Leave a Message

By providing your contact information to Brian DiNardo, your personal information will be processed in accordance with Brian DiNardo's Privacy Policy. By checking the box(es) below, you consent to receive communications regarding your real estate inquiries and related marketing and promotional updates in the manner selected by you. For SMS text messages, message frequency varies. Message and data rates may apply. You may opt out of receiving further communications from Brian DiNardo at any time. To opt out of receiving SMS text messages, reply STOP to unsubscribe.

Thank you for your message. i will be in touch with you shortly.

5419 WECKER WAY
5419 WECKER WAY
5419 WECKER WAY
5419 WECKER WAY
5419 WECKER WAY
5419 WECKER WAY
5419 WECKER WAY
5419 WECKER WAY
5419 WECKER WAY
5419 WECKER WAY
5419 WECKER WAY
5419 WECKER WAY
5419 WECKER WAY
5419 WECKER WAY
5419 WECKER WAY
5419 WECKER WAY
5419 WECKER WAY
5419 WECKER WAY
5419 WECKER WAY
5419 WECKER WAY
5419 WECKER WAY
5419 WECKER WAY
5419 WECKER WAY
5419 WECKER WAY
5419 WECKER WAY
5419 WECKER WAY
5419 WECKER WAY
5419 WECKER WAY
5419 WECKER WAY
5419 WECKER WAY
5419 WECKER WAY
5419 WECKER WAY
5419 WECKER WAY
5419 WECKER WAY
5419 WECKER WAY
5419 WECKER WAY
5419 WECKER WAY
5419 WECKER WAY
5419 WECKER WAY
5419 WECKER WAY
SEE ALL PHOTOS
5419 WECKER WAY
5419 WECKER WAY
5419 WECKER WAY
5419 WECKER WAY
5419 WECKER WAY
5419 WECKER WAY
5419 WECKER WAY
5419 WECKER WAY
5419 WECKER WAY
5419 WECKER WAY
5419 WECKER WAY
5419 WECKER WAY
5419 WECKER WAY
5419 WECKER WAY
5419 WECKER WAY
5419 WECKER WAY
5419 WECKER WAY
5419 WECKER WAY
5419 WECKER WAY
5419 WECKER WAY
5419 WECKER WAY
5419 WECKER WAY
5419 WECKER WAY
5419 WECKER WAY
5419 WECKER WAY
5419 WECKER WAY
5419 WECKER WAY
5419 WECKER WAY
5419 WECKER WAY
5419 WECKER WAY
5419 WECKER WAY
5419 WECKER WAY
5419 WECKER WAY
5419 WECKER WAY
5419 WECKER WAY
5419 WECKER WAY
5419 WECKER WAY
5419 WECKER WAY
5419 WECKER WAY
5419 WECKER WAY
Courtesy of Long & Foster Real Estate, Inc.
Sold

5419 WECKER WAY

5419 WECKER WAY, ELKRIDGE, MD 21075

$915,000
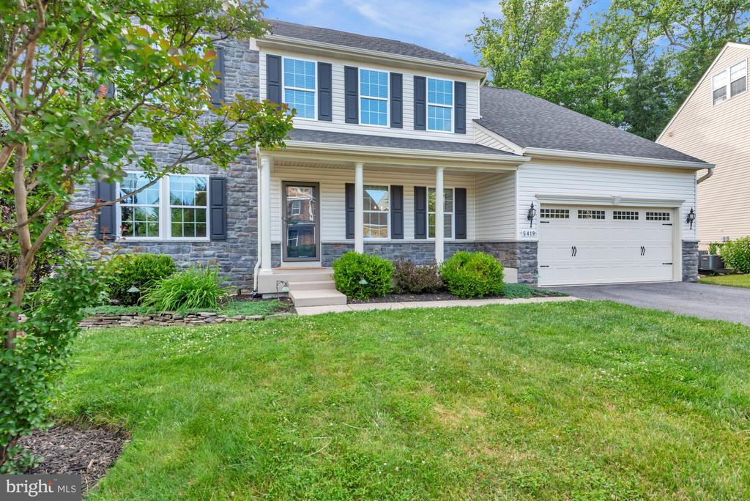
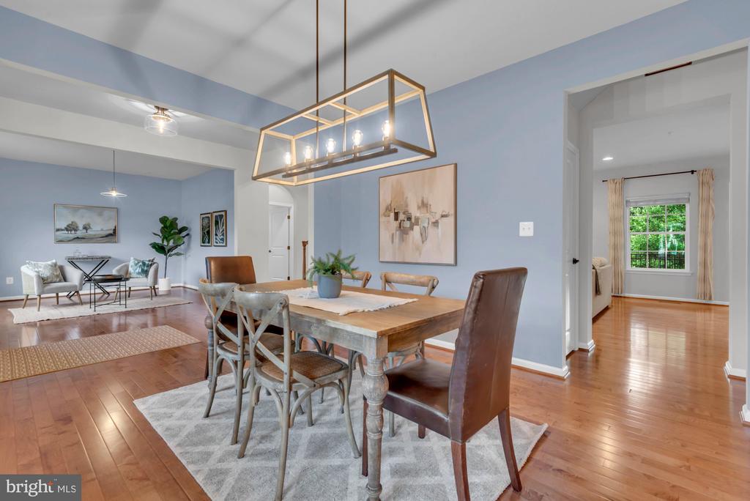
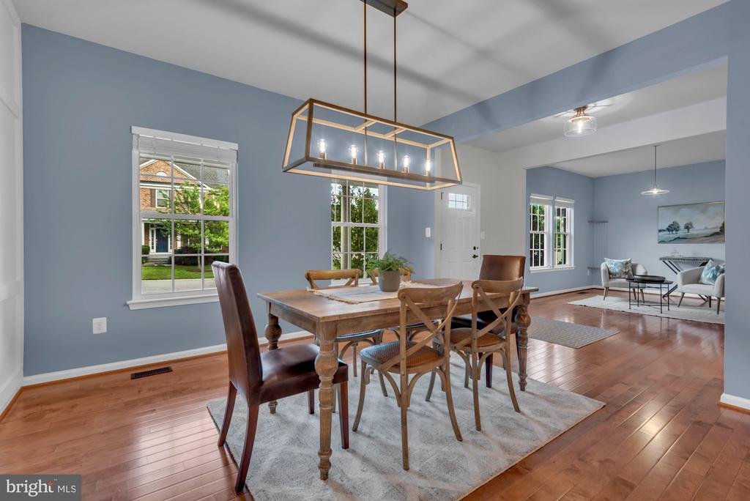
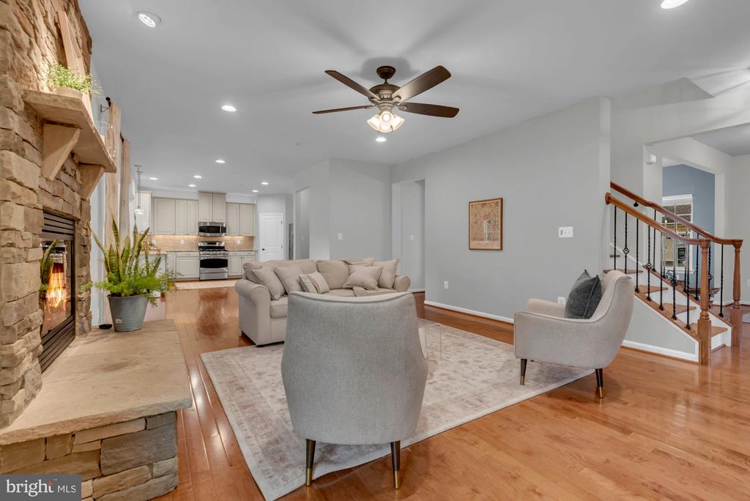
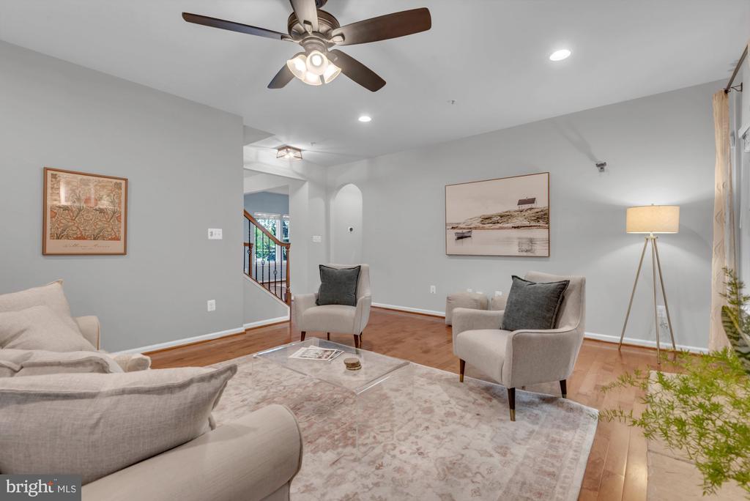
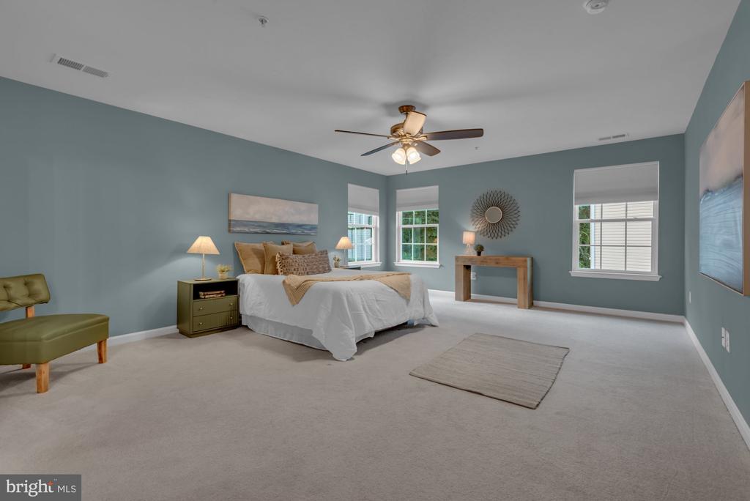
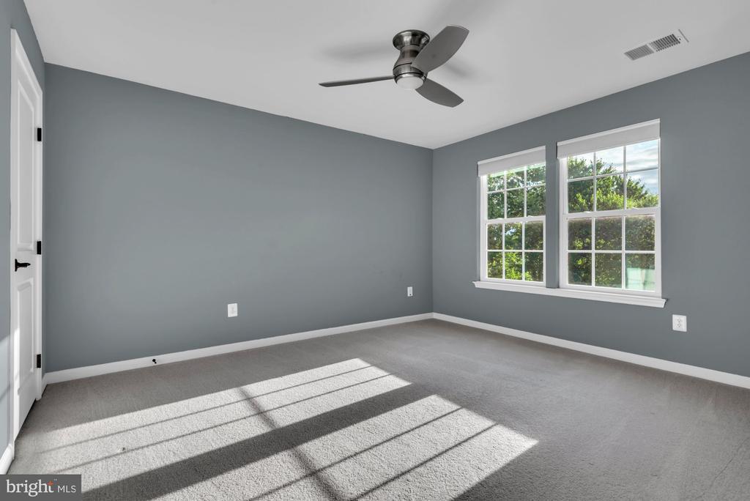
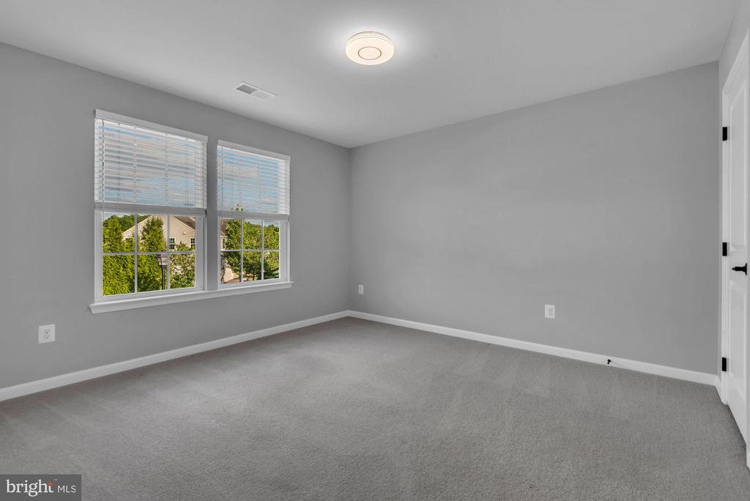
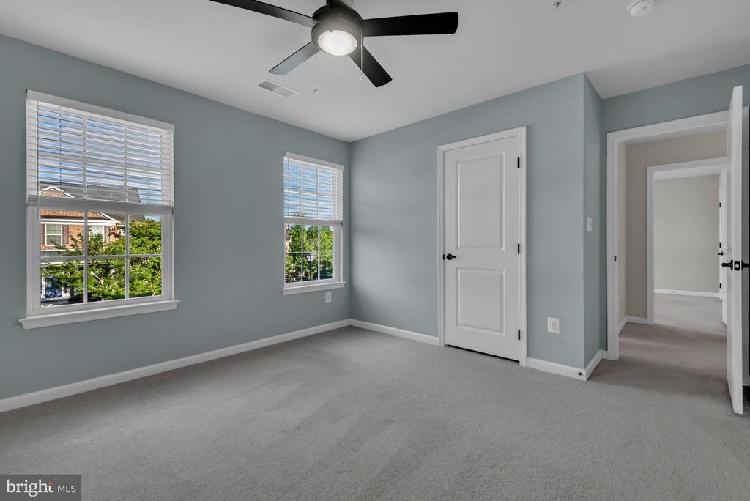
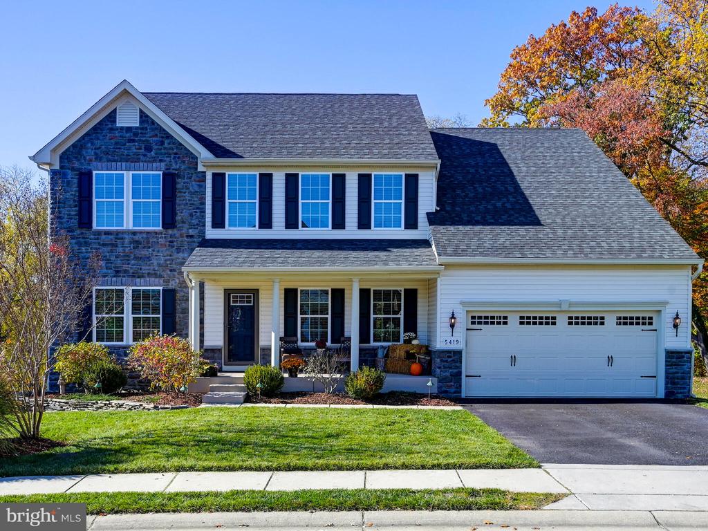
Welcome to 5419 Wecker Way -- a stunning stone-front gem nestled in the serene Grovemont Overlook community, where nature and modern living blend effortlessly. This spacious 4-bedroom, 2.5-bath home delivers 3,216 square feet of beautifully upgraded living space designed for today's active lifestyle.
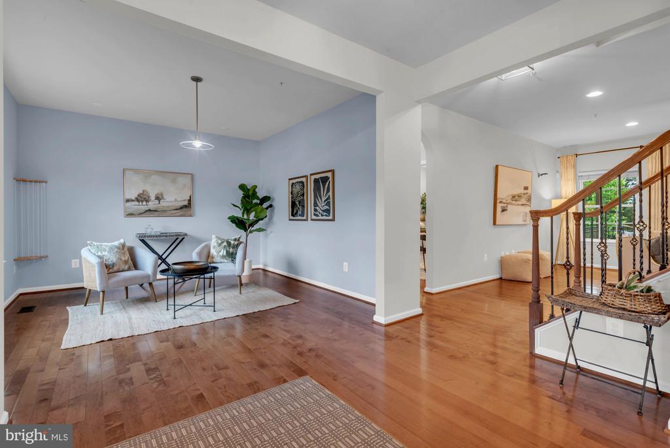
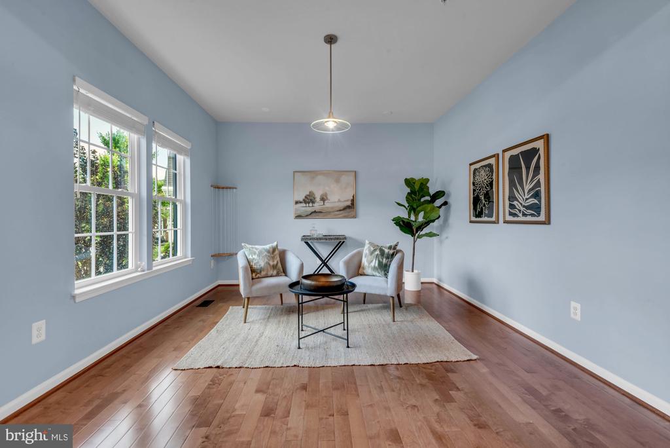
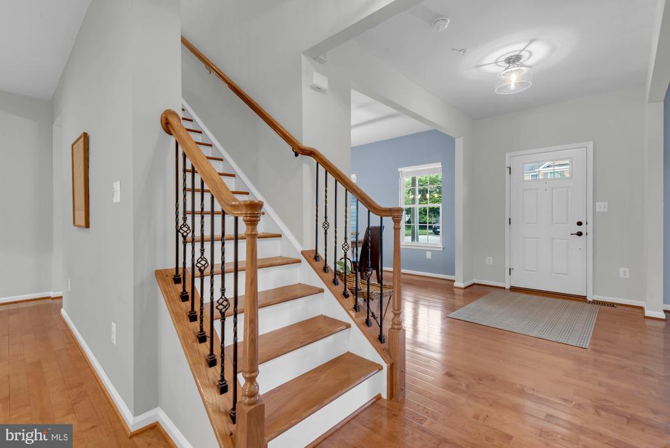
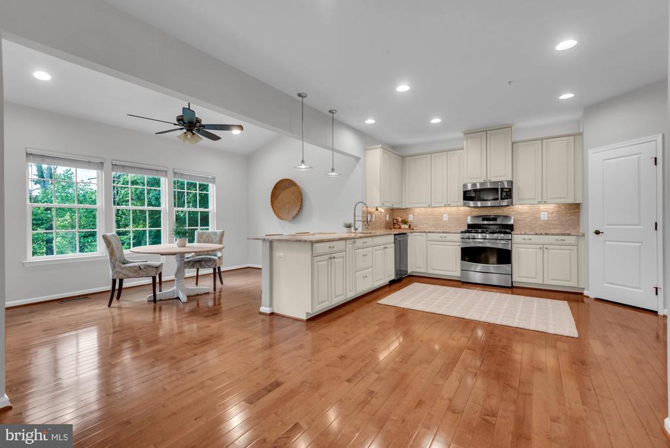
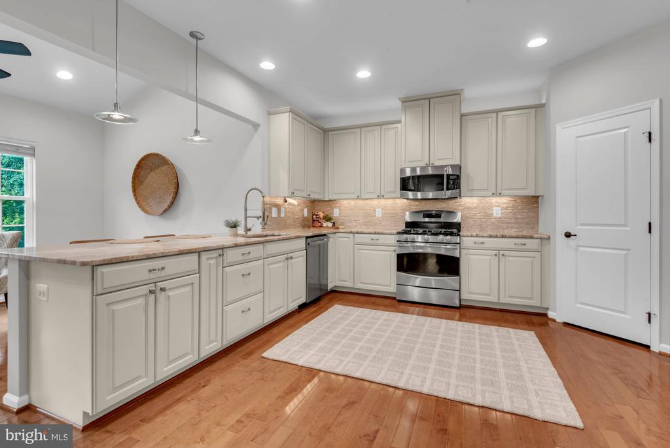
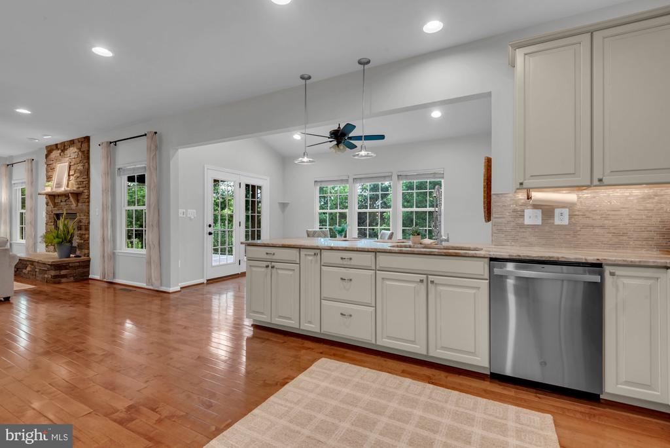
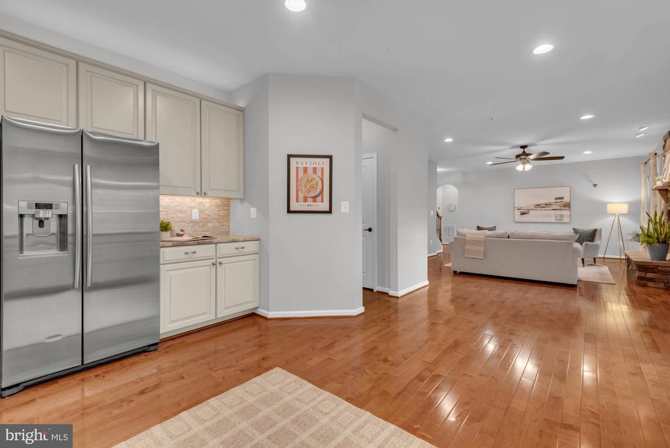
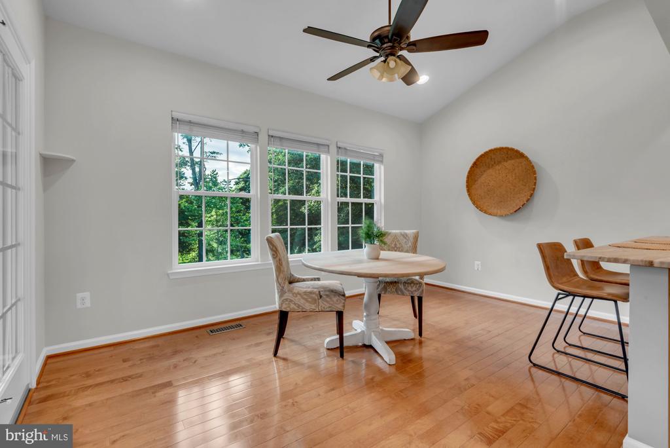
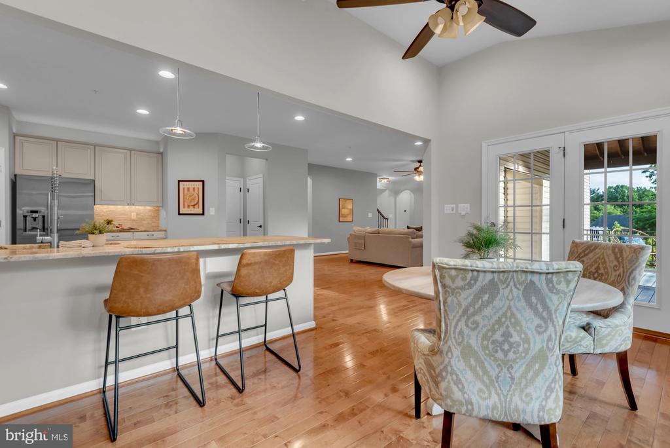
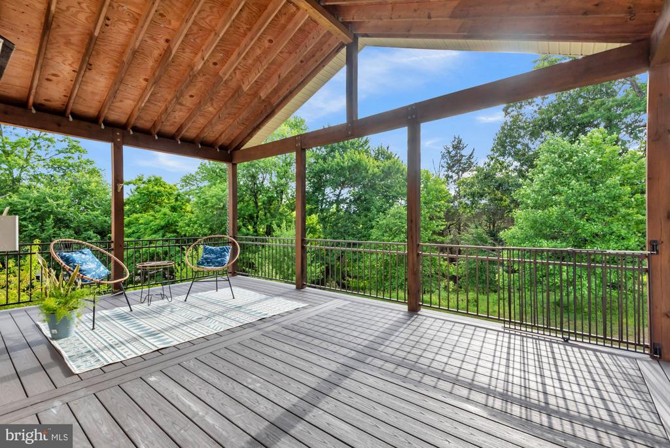
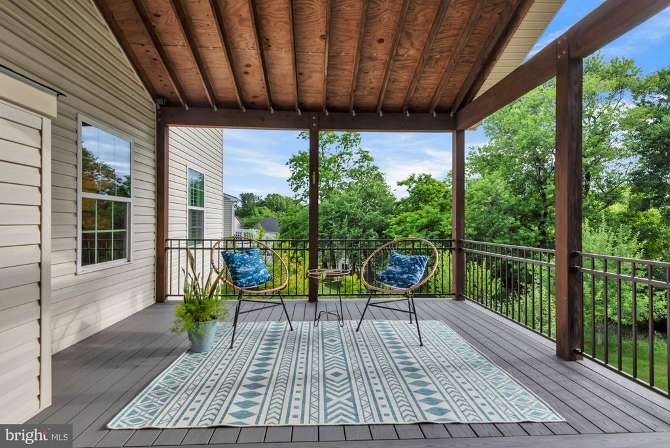
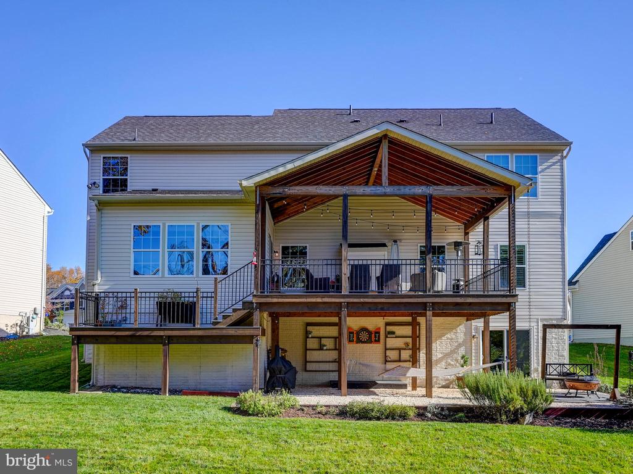
Step inside to discover soaring ceilings, gleaming hardwood floors, and elegant millwork accents throughout an inviting open floor plan. The gorgeous kitchen steals the spotlight with creamy white cabinetry, detailed moldings, quartzite countertops, a stylish tile backsplash, designer lighting, stainless steel appliances, and a walk-in corner pantry. A spacious breakfast bar and sun-drenched morning room with an atrium door lead seamlessly to a stunning 22x13 covered deck featuring cathedral ceilings and maintenance-free decking -- perfect for effortless entertaining.
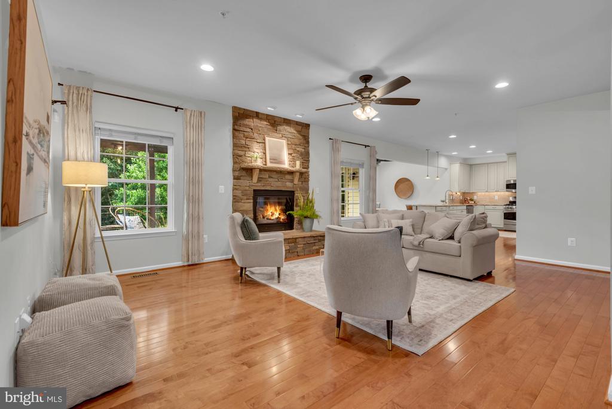
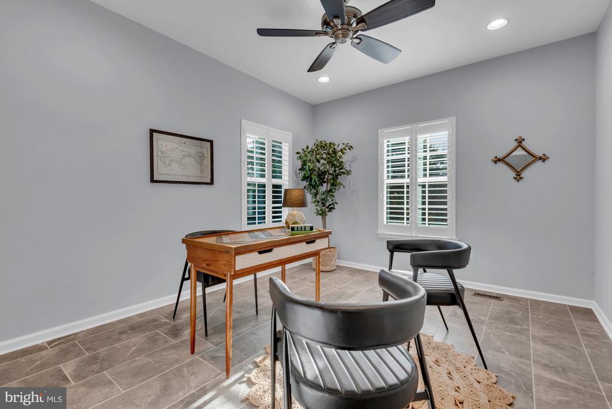
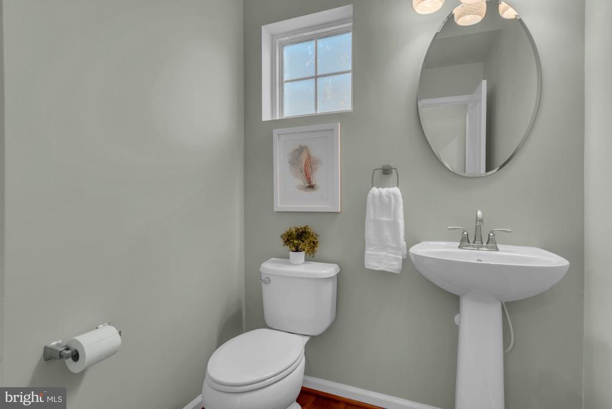
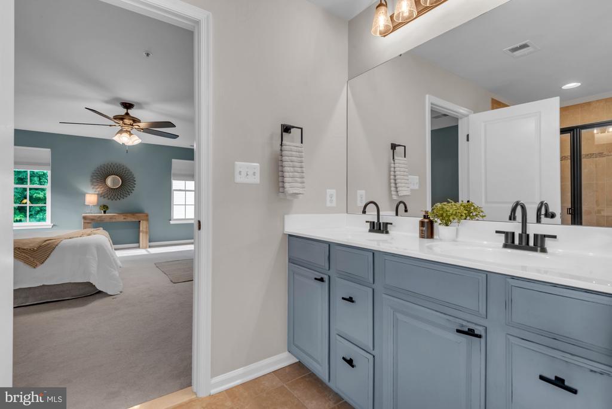
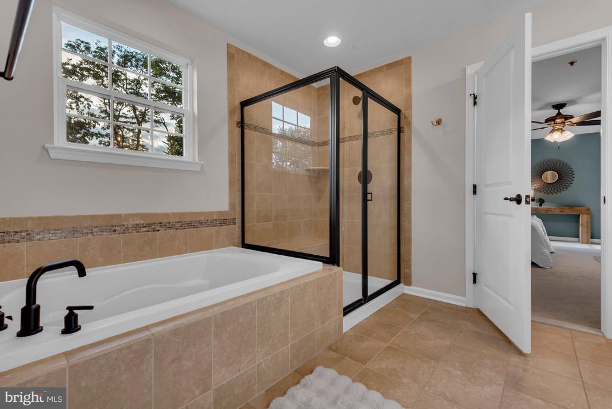
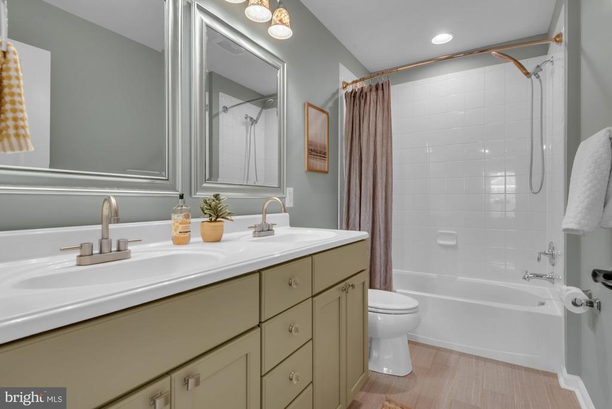
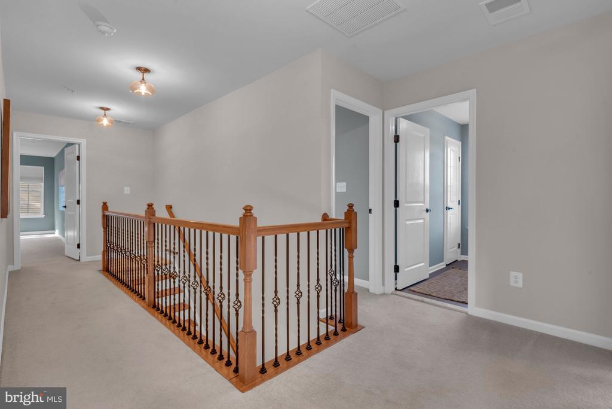
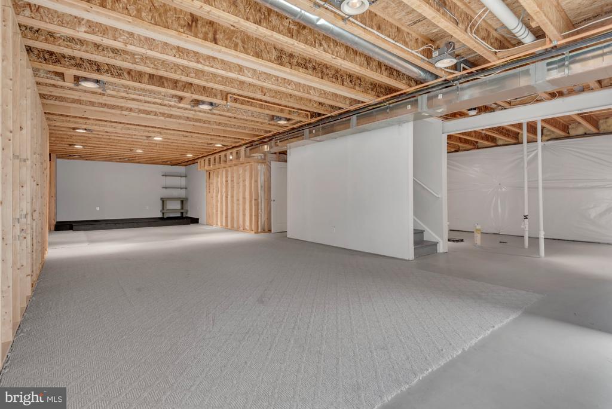
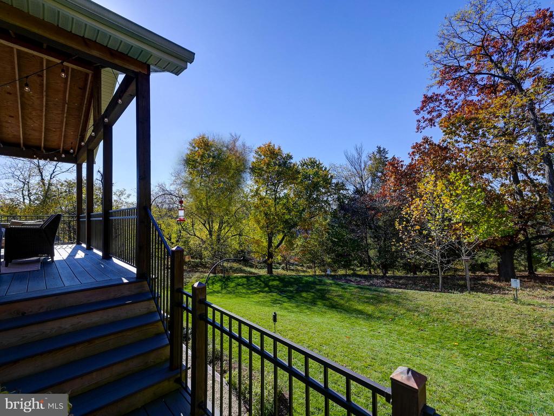
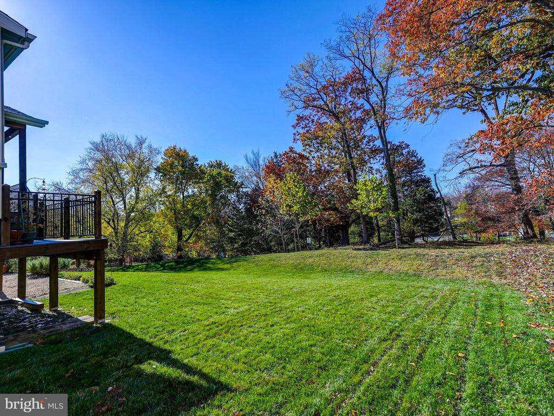
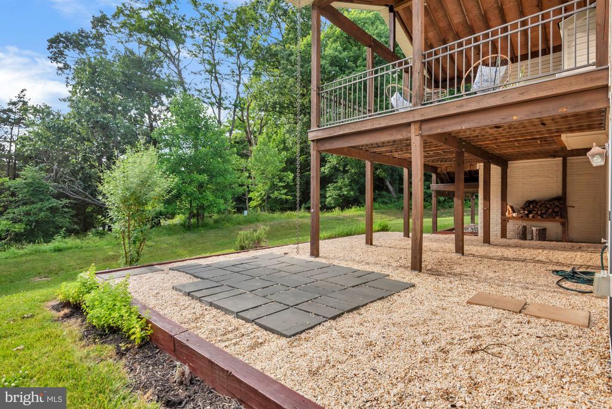
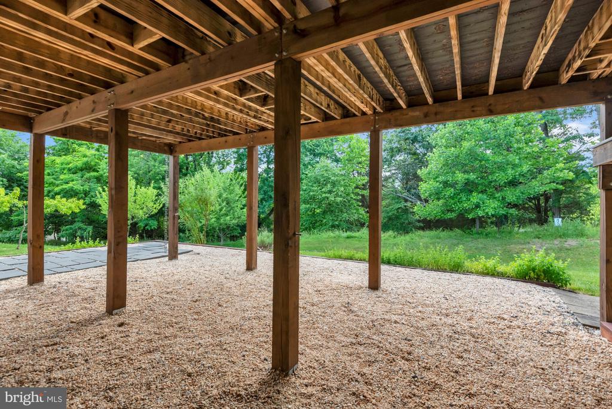
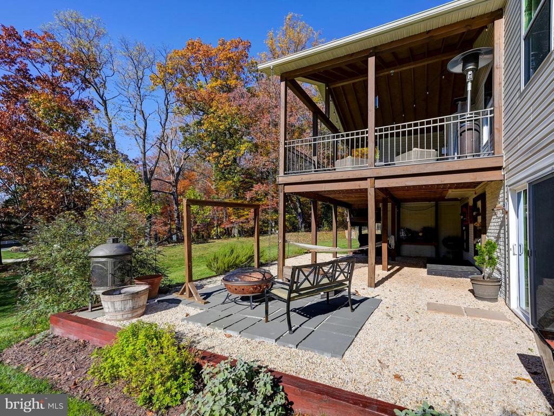
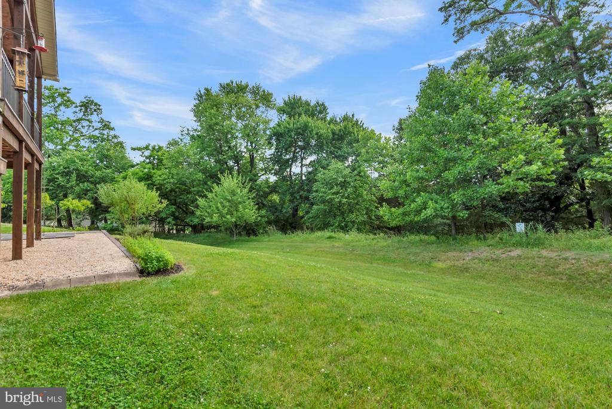
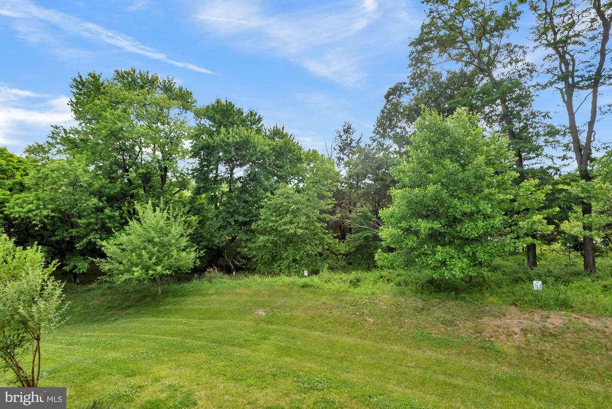
The family room impresses with a raised hearth stone gas fireplace, creating a warm gathering space for every season. A main-level office adds flexible work-from-home convenience, while the upper-level laundry room and upgraded bathrooms deliver thoughtful, everyday comfort. The partially finished lower-level recreation room opens to a covered lounge area and a peaceful rear yard that backs directly to a lush conservation area.
This energy-efficient home sits within a hidden gem of a neighborhood surrounded by Patapsco State Park, with nearby Rockburn Branch Park just minutes away. Green Valley Marketplace, Maryland International School, and convenient transit options complete the picture of an extraordinary Elkridge lifestyle.
Don't miss this rare opportunity -- schedule your private showing today!

4
beds

3
baths

3,216 Sq.Ft. LIVING AREA

7,948 Sq.Ft. lot

Features & Amenities

Interior

  • total bedrooms4
  • Total bathrooms3
  • full bathrooms2
  • half bathroom1
  • Laundry room Upper Floor
  • Flooring Carpet, Ceramic Tile, Hardwood
  • Fireplace Fireplace - Glass Doors, Gas/Propane, Mantel(s), Stone
  • APPLIANCES Built-In Microwave, Built-In Range, Dishwasher, Disposal, Dryer, Exhaust Fan, Oven/Range - Gas, Refrigerator, Stainless Steel Appliances, Washer, Water Heater, Energy Efficient Appliances, Oven - Self Cleaning
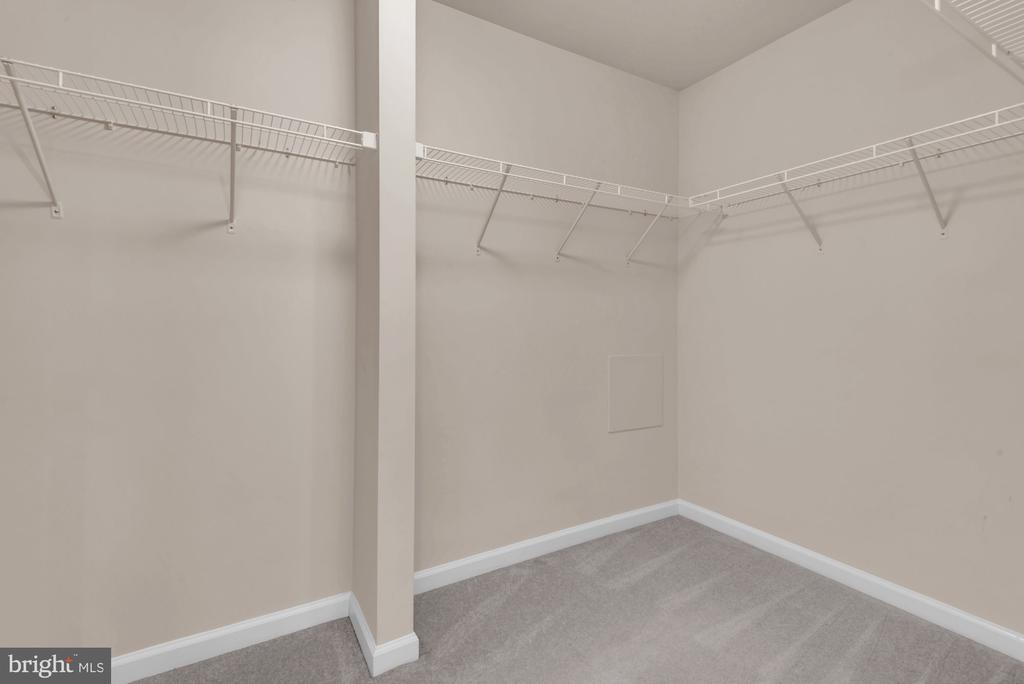
  • other interior Features Attic, Breakfast Area, Built-Ins, Carpet, Ceiling Fan(s), Family Room Off Kitchen, Floor Plan - Open, Formal/Separate Dining Room, Kitchen - Eat-In, Pantry, Primary Bath(s), Recessed Lighting, Bathroom - Soaking Tub, Bathroom - Tub Shower, Upgraded Countertops, Walk-in Closet(s), Window Treatments, Wood Floors, Kitchen - Gourmet, Sprinkler System

Area & Lot

  • Status Sold
  • Date Sold July 28, 2026
  • Living Area3,216 Sq.Ft.
  • Total Area3,216 Sq.Ft.
  • Lot Area7,948 Sq.Ft.
  • MLS® IDMDHW2069010
  • TypeResidential
  • YEAR BUILT2013
  • Architecture StylesColonial
  • View DescriptionGarden/Lawn, Trees/Woods
  • School DistrictHOWARD COUNTY PUBLIC SCHOOLS

Exterior

  • STORIES3
  • Garage Space2.0
  • water SourcePublic
  • utilitiesUnder Ground
  • PoolNo Pool
  • roofArchitectural Shingle
  • lot featuresBacks - Open Common Area, Cul-de-sac, Front Yard, Landscaping, No Thru Street, Rear Yard, Side Yard(s)
  • parkingAttached Garage, Driveway
  • HEAT TYPE90 Forced Air, Programmable Thermostat
  • AIR CONDITIONINGCeiling Fan(s), Central A/C
  • sewerPublic Sewer
  • SubstructurePassive Radon Mitigation
  • Disability FeaturesDoors - Lever Handle(s)
  • other exterior FeaturesExterior Lighting, Sidewalks, Street Lights

Financial

  • Sales Price$915,000
  • Real Estate Tax $10,573/yr
  • HOA $505/yr
  • Zoning RED
Brian DiNardo

Brian DiNardo

Let’s Achieve Your Goals

Brian offers focused, one-on-one representation for every client. His approach is strategic, responsive, and refined. Experience the difference of dedicated service.

Follow Me on Instagram