
Leave a Message

By providing your contact information to Brian DiNardo, your personal information will be processed in accordance with Brian DiNardo's Privacy Policy. By checking the box(es) below, you consent to receive communications regarding your real estate inquiries and related marketing and promotional updates in the manner selected by you. For SMS text messages, message frequency varies. Message and data rates may apply. You may opt out of receiving further communications from Brian DiNardo at any time. To opt out of receiving SMS text messages, reply STOP to unsubscribe.

Thank you for your message. i will be in touch with you shortly.

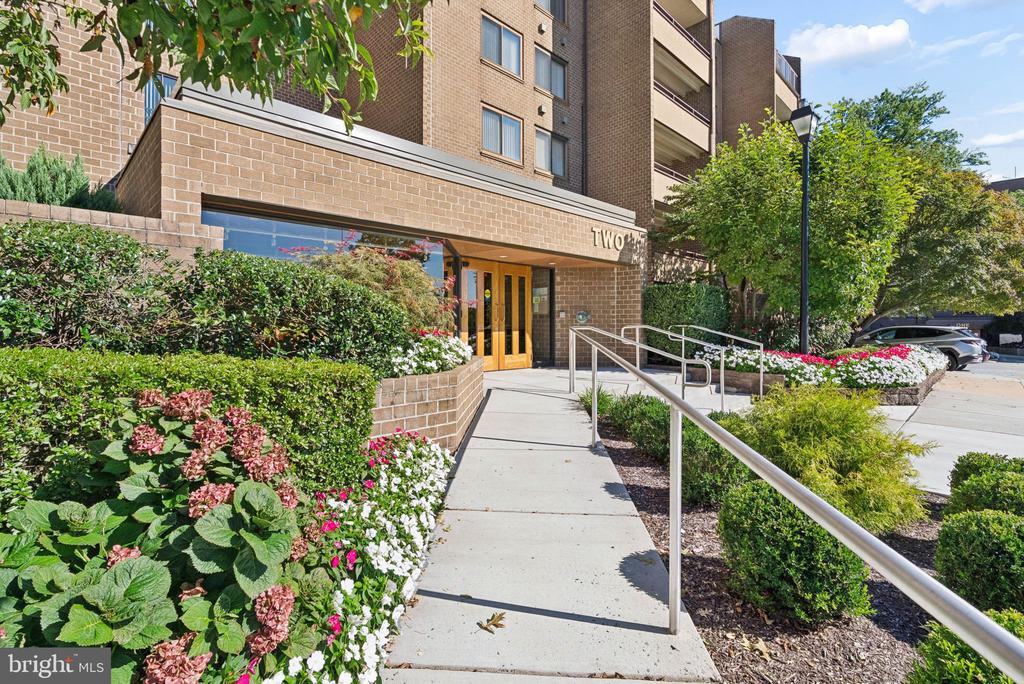
Brick residential building entrance marked TWO, approached by a ramp bordered with colorful flowers.
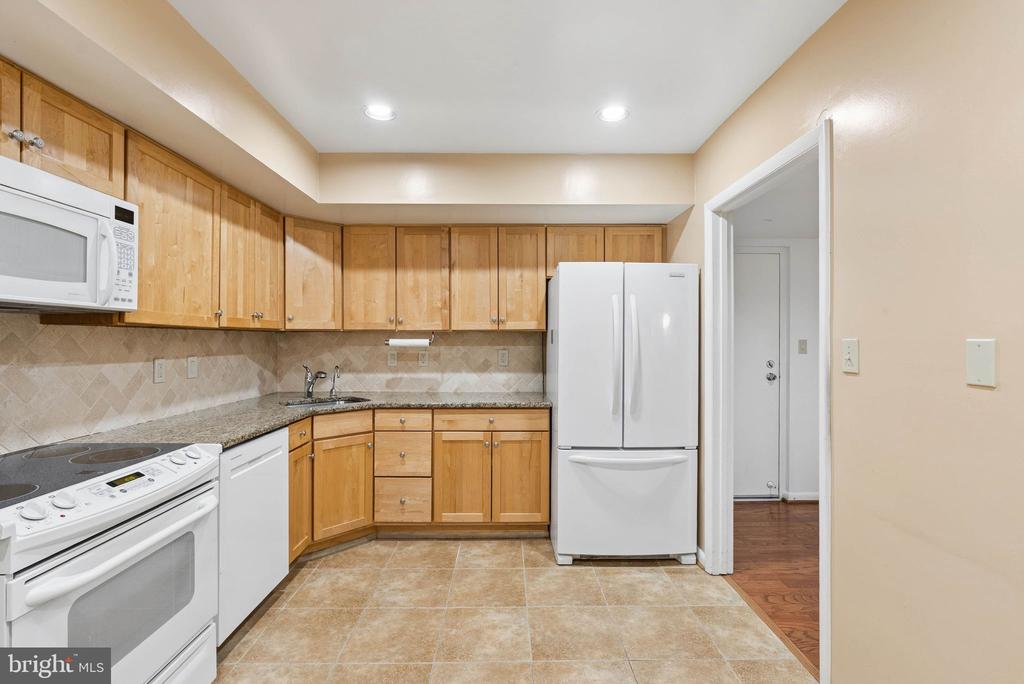
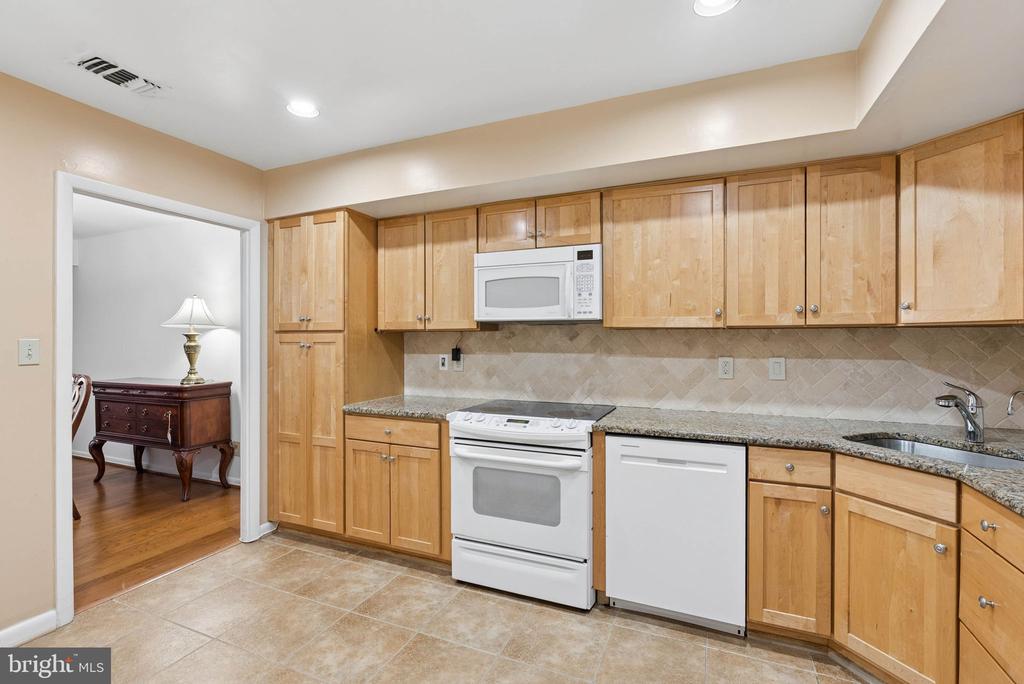
Kitchen with light wood cabinetry, granite counters, white appliances, and beige tile flooring.
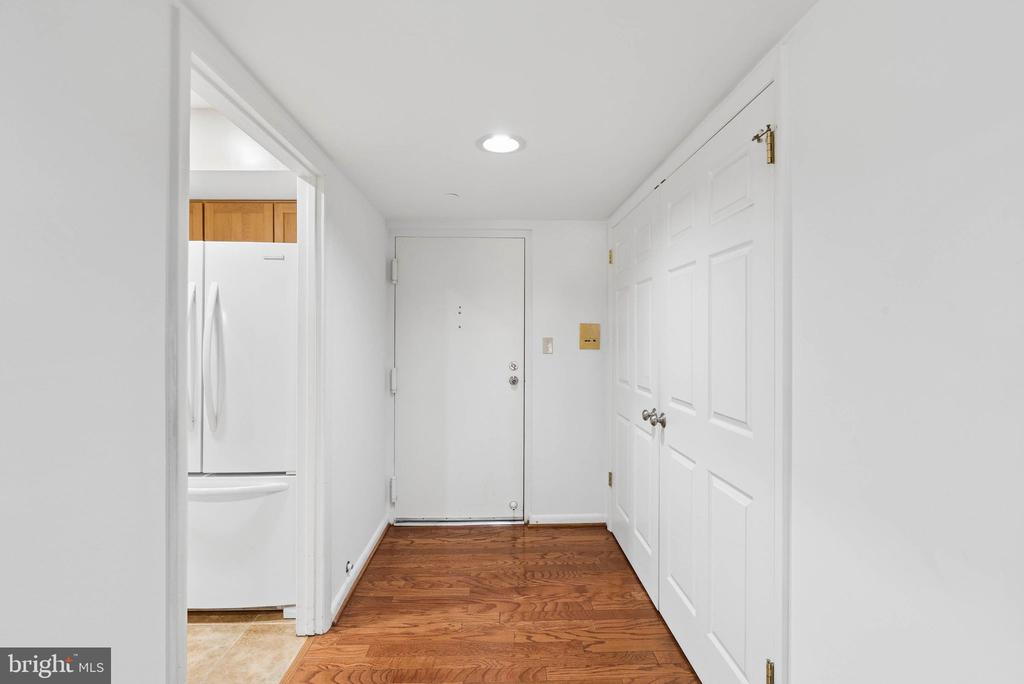
Apartment entry hall with hardwood floors, paneled closet doors, and a refrigerator visible through the kitchen doorway.
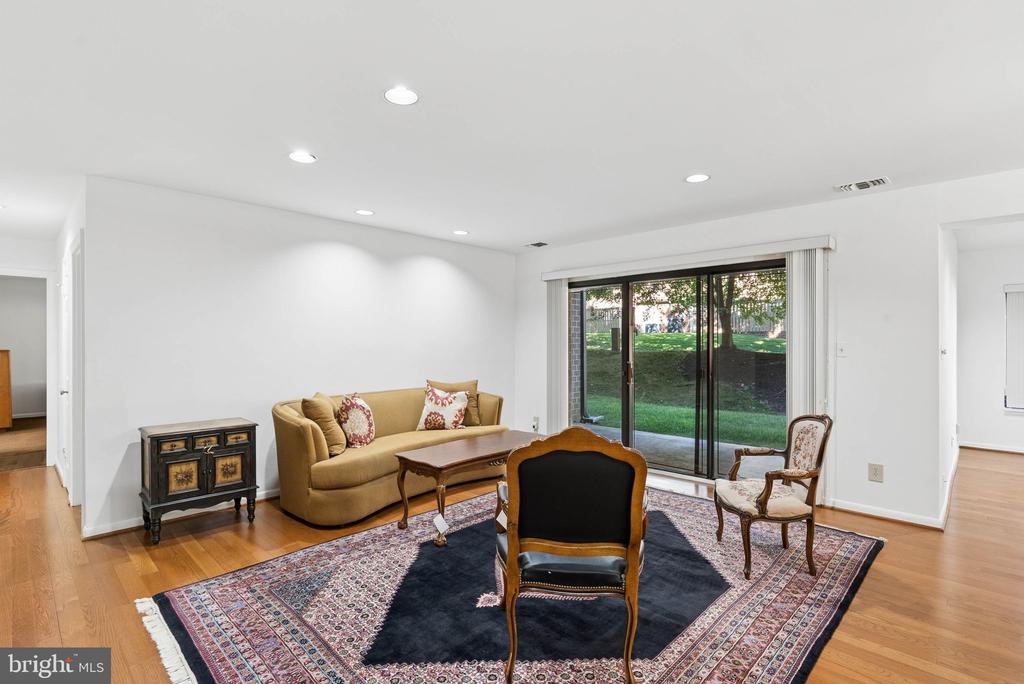
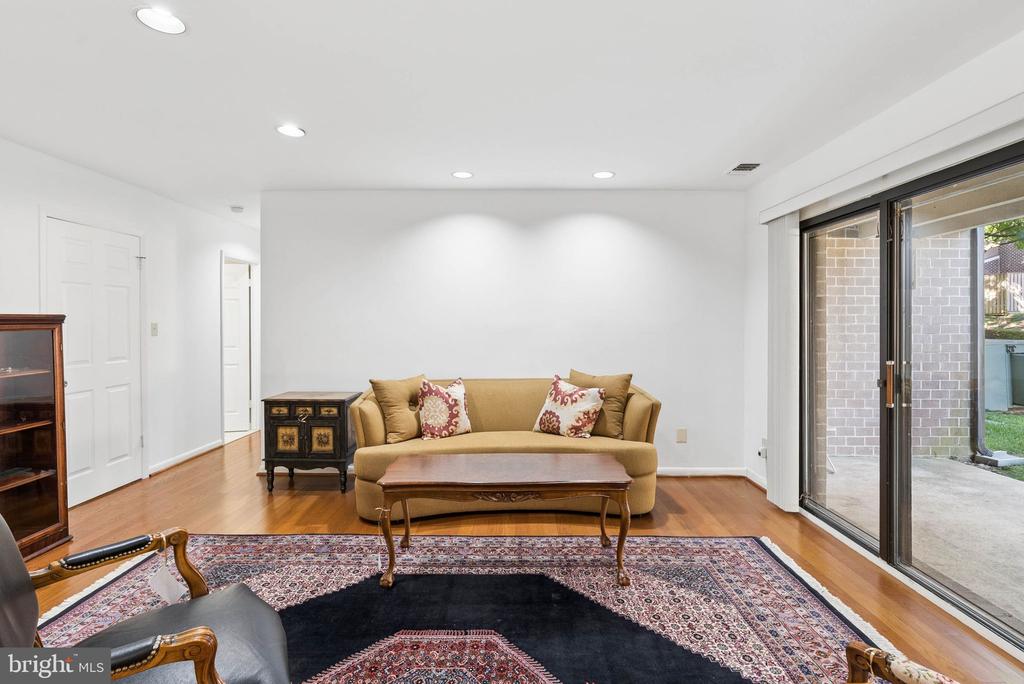
Living room with a tan sofa, patterned rug, and sliding glass doors overlooking a grassy area.
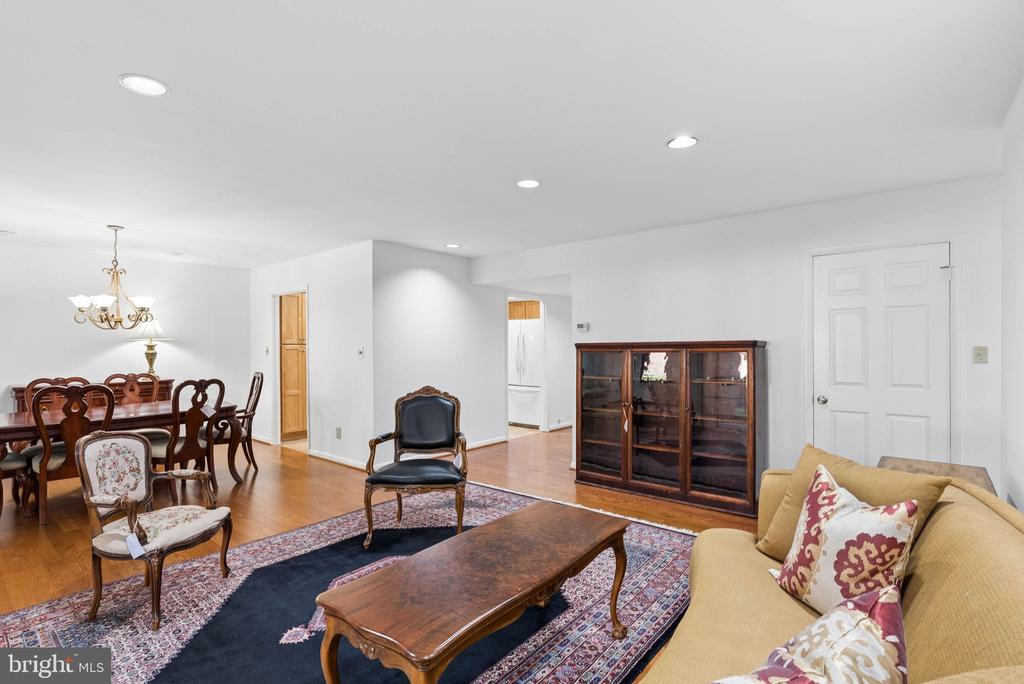
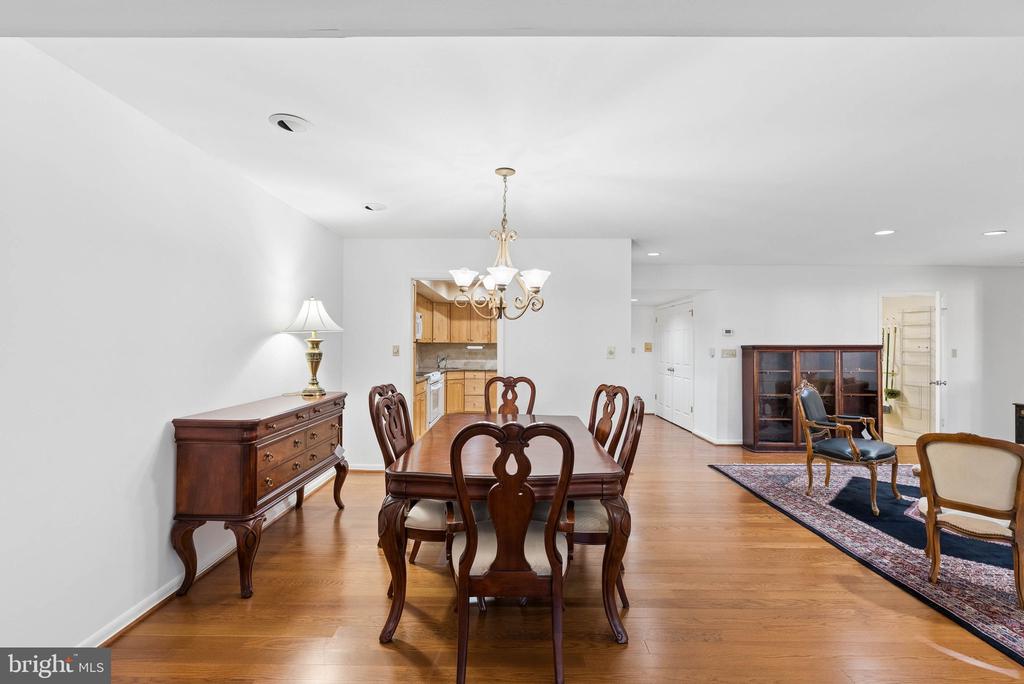
Living and dining room with hardwood floors, patterned rug, and traditional wood furniture.
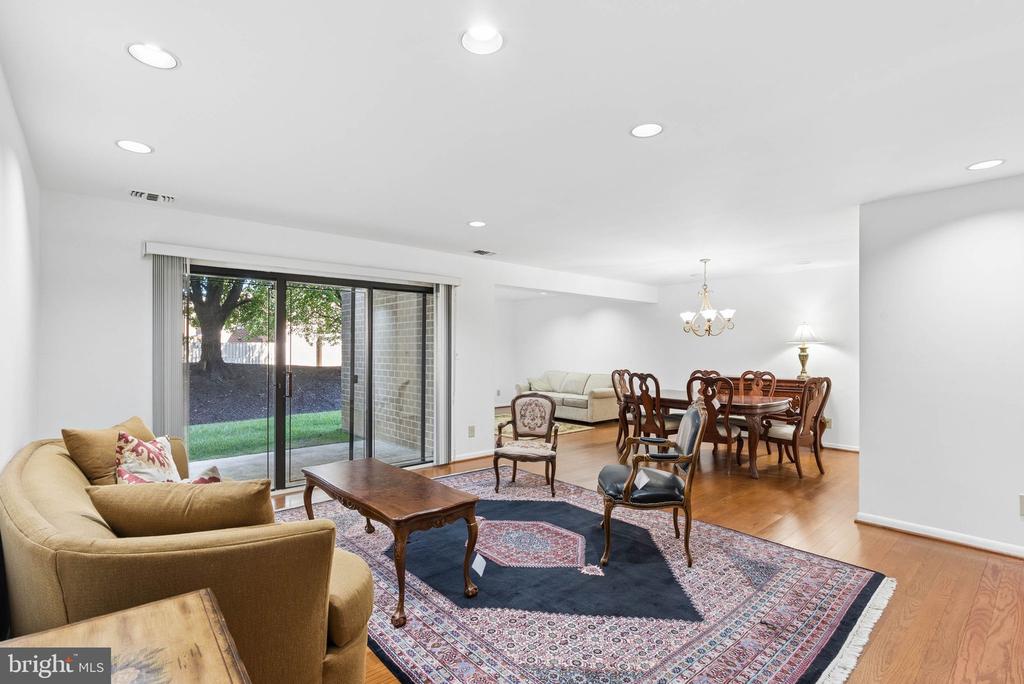
Living and dining area with hardwood floors, patterned rug, and sliding glass doors to a grassy yard.
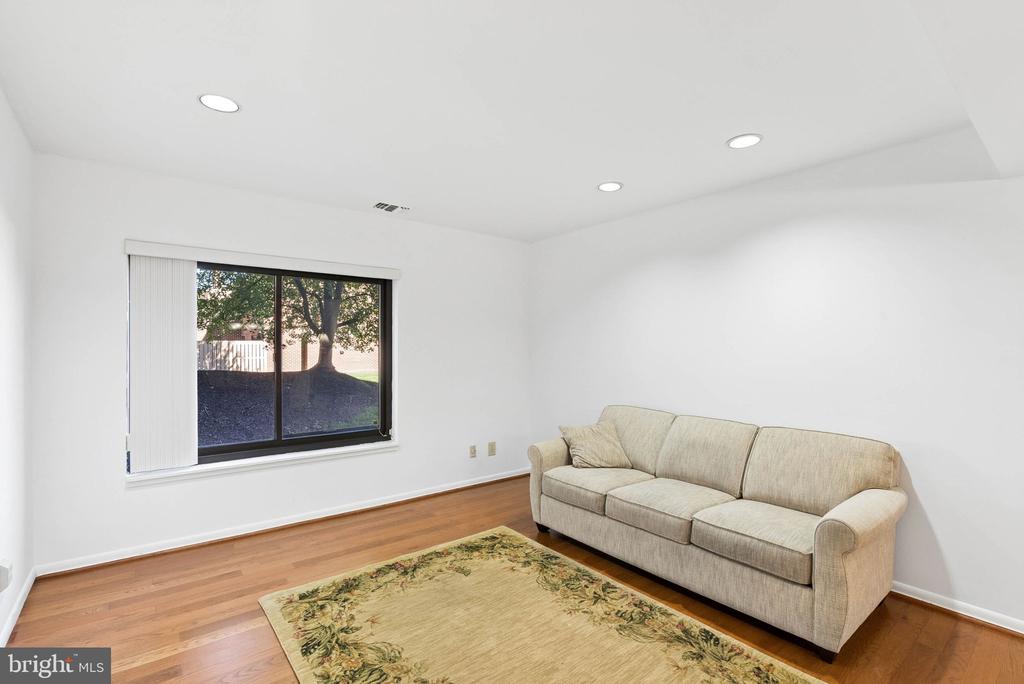
Living room with hardwood floors, a beige sofa, floral rug, and large window with vertical blinds.
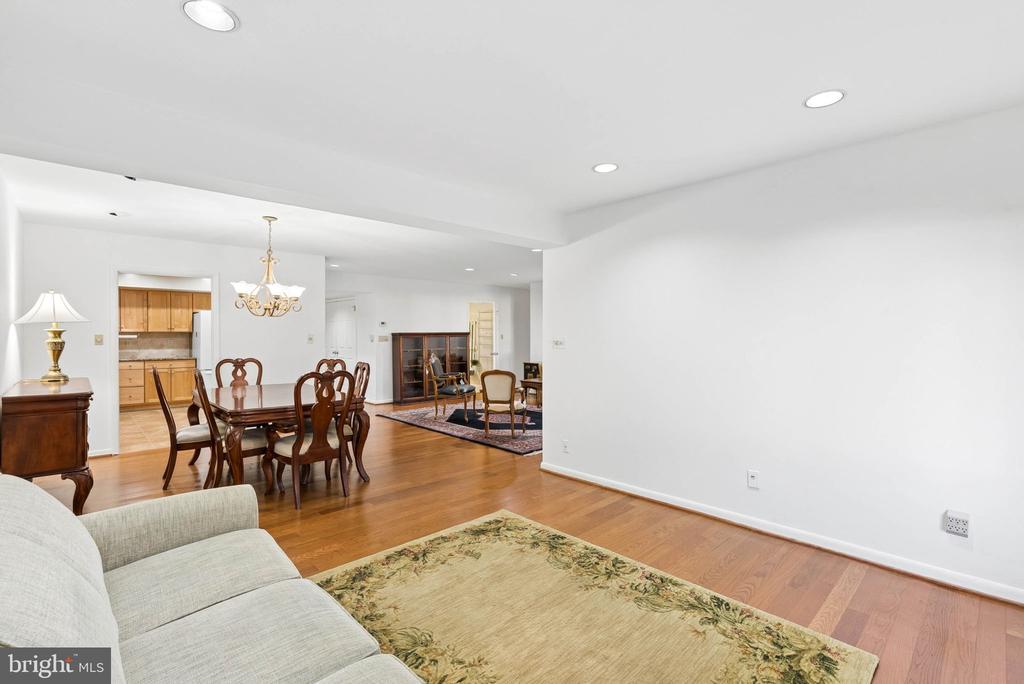
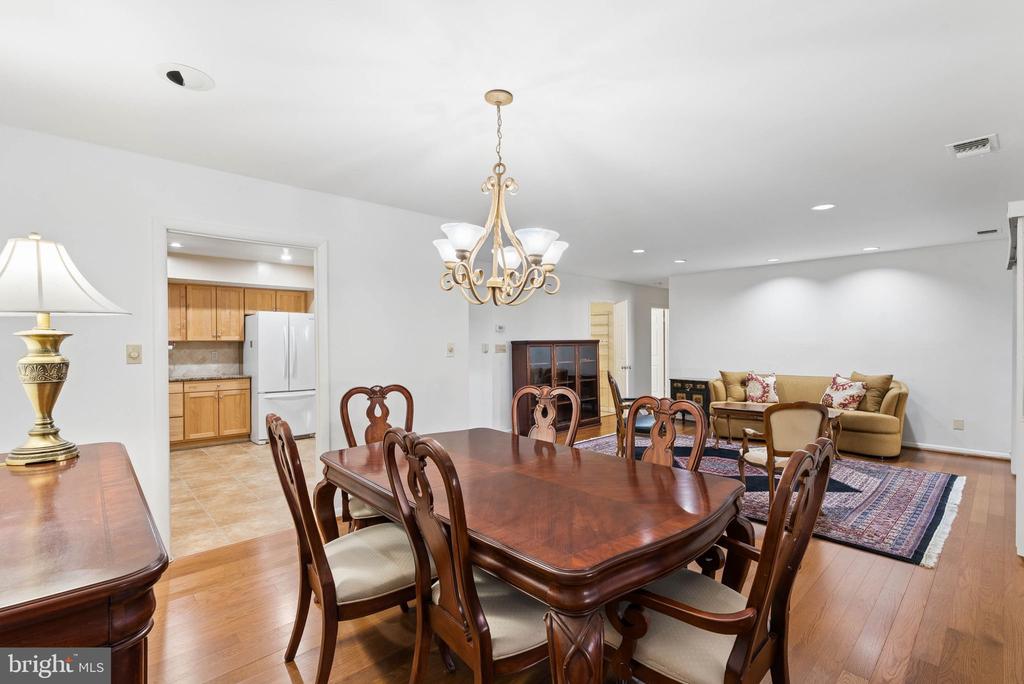
Open living and dining area with hardwood floors, a wood dining set, and an adjoining kitchen.
Dining room with a polished wood table, chandelier, and adjoining kitchen and living area.
Living room with a tan sofa, patterned rug, and sliding glass doors to a patio.
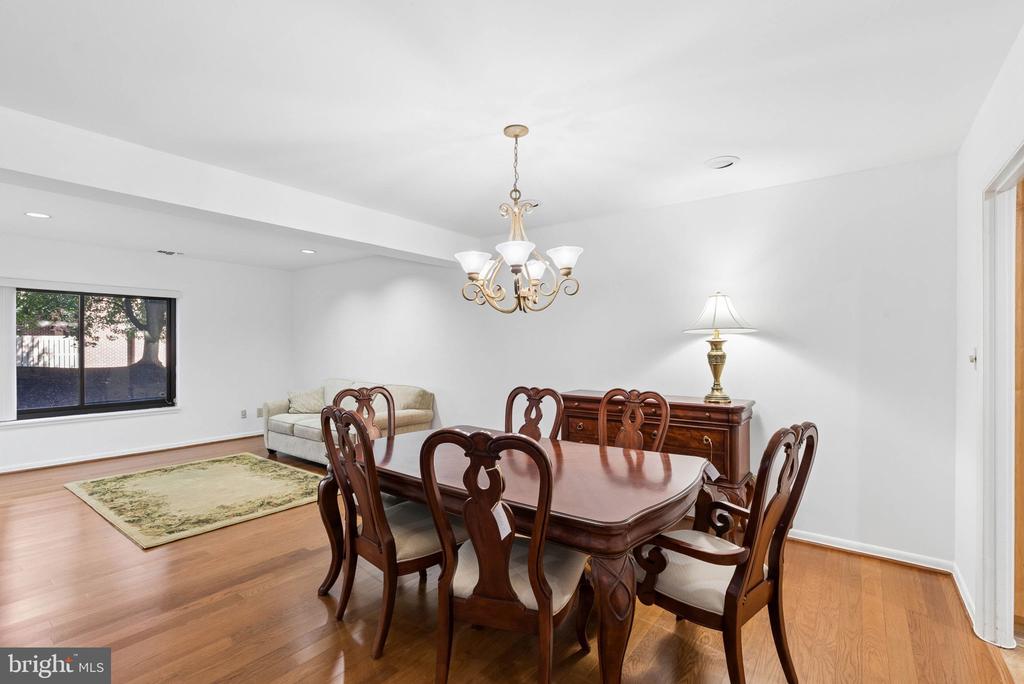
Dining room with a polished wood table, chandelier, and adjoining kitchen and sitting area.
Dining room with a dark wood table and chandelier beside a sitting area and large window.
Kitchen with light wood cabinets, granite countertops, white appliances, and a tiled backsplash.
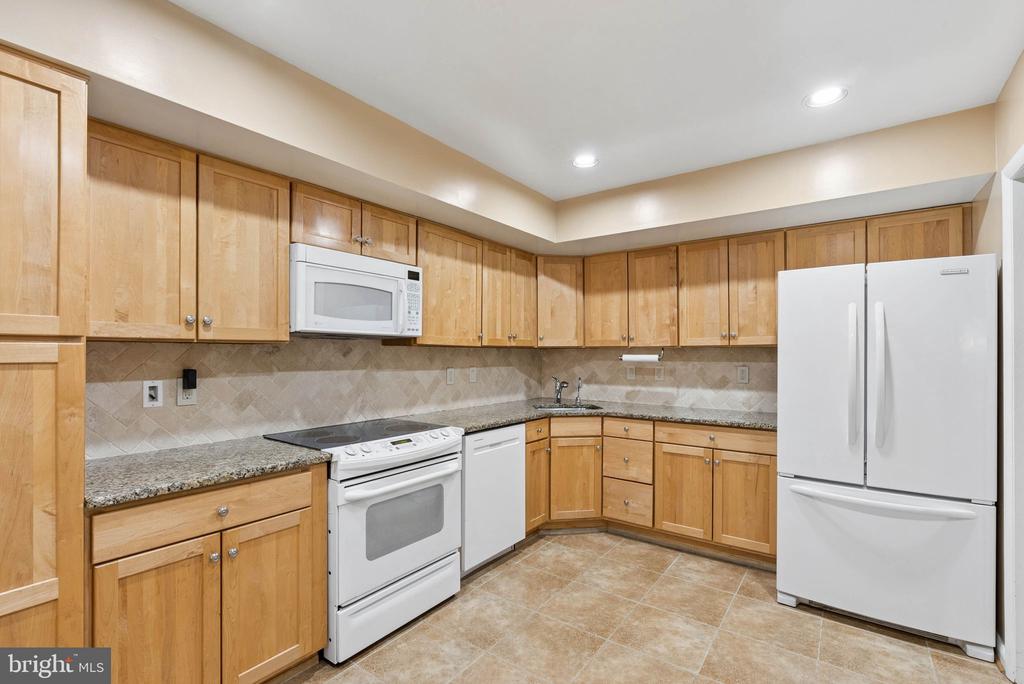
Kitchen with light wood cabinetry, granite counters, and white appliances.
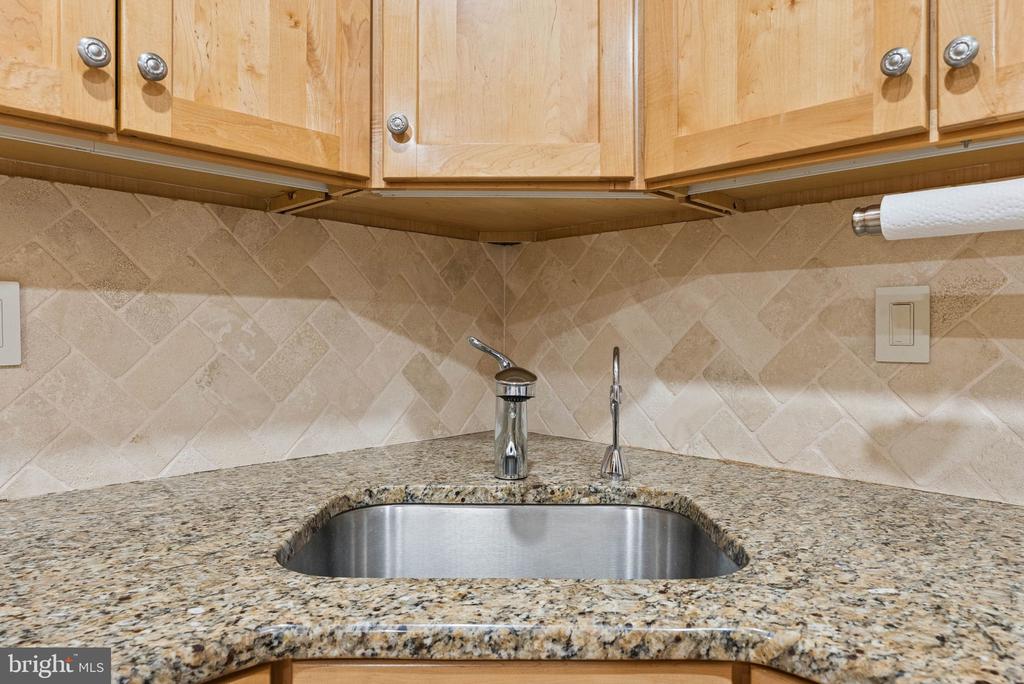
Kitchen sink with granite countertop, light wood cabinets, and beige tile backsplash.
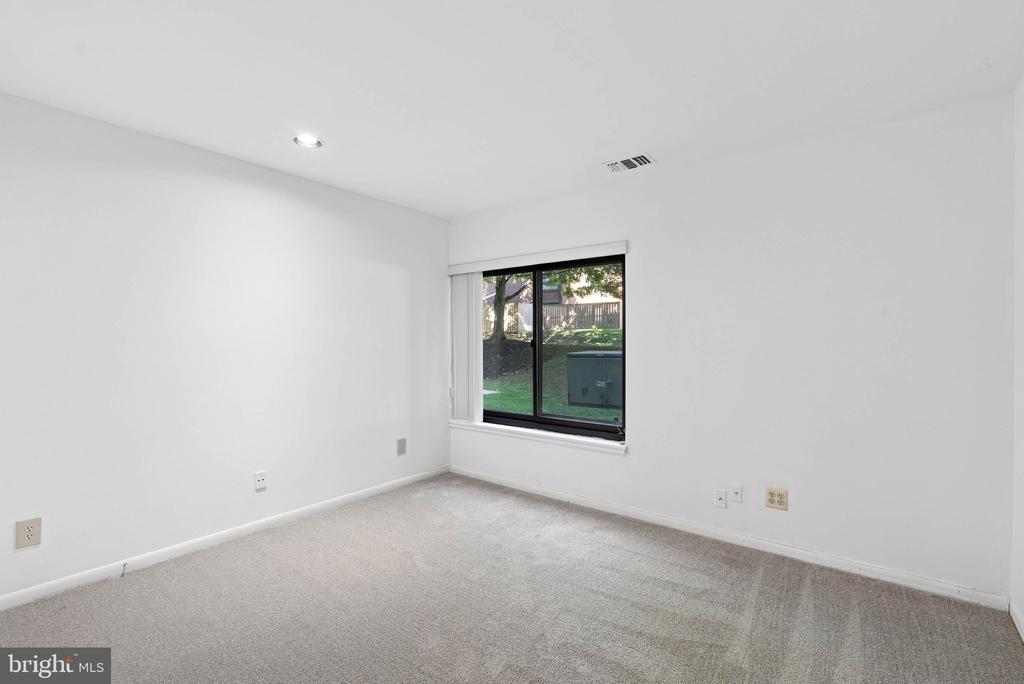
Empty carpeted room with a sliding window overlooking a yard.
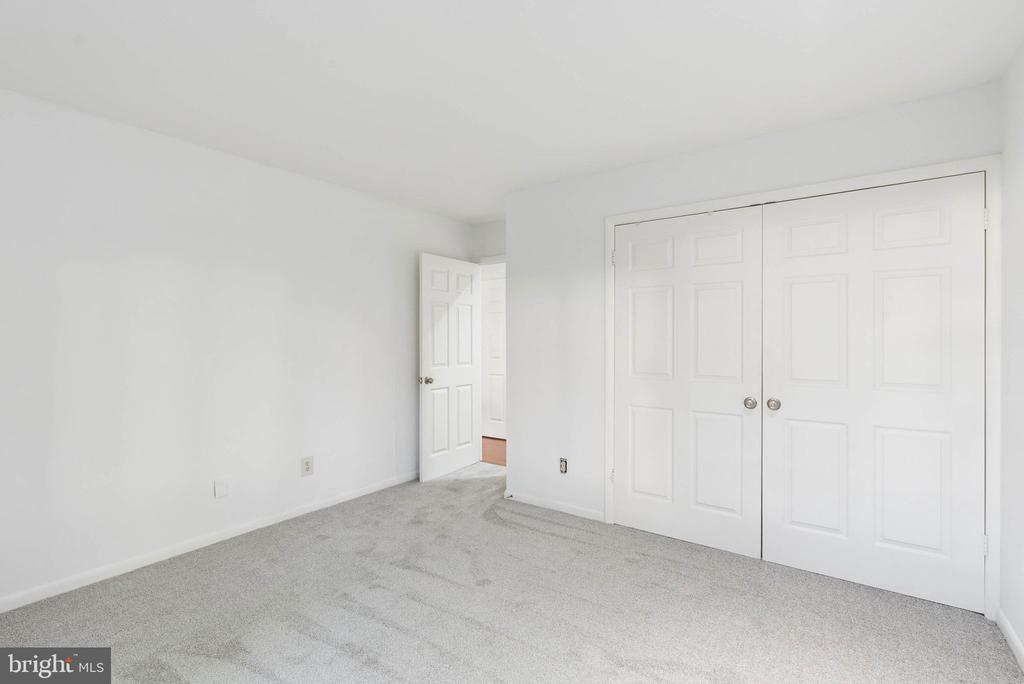
Empty bedroom with gray carpet, white walls, and a double-door closet.
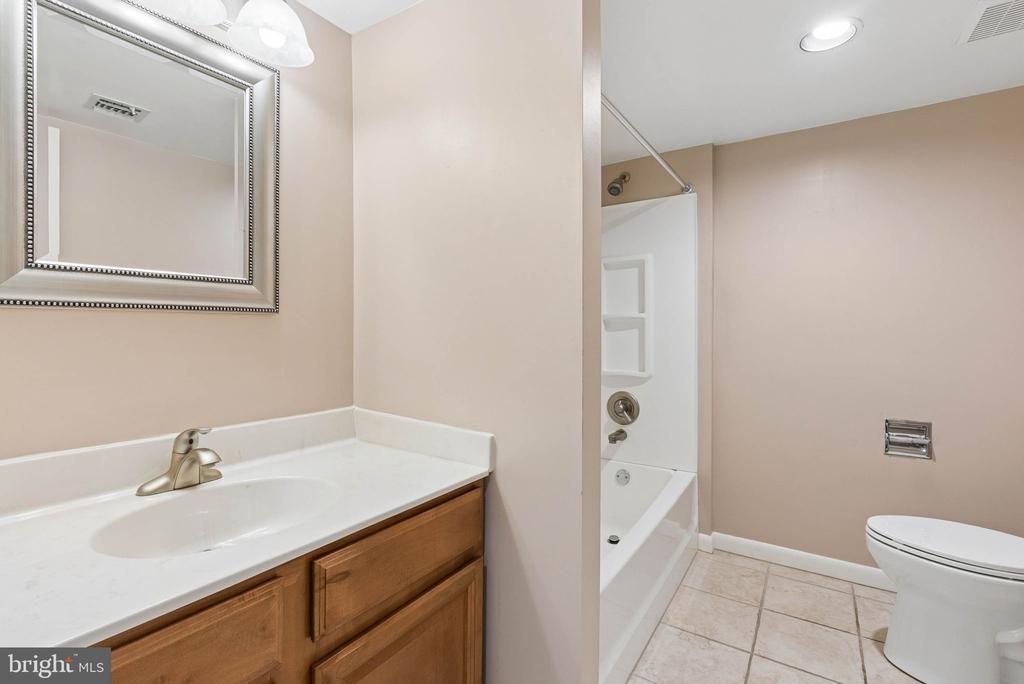
Bathroom with a wood vanity and framed mirror beside a tub and shower.
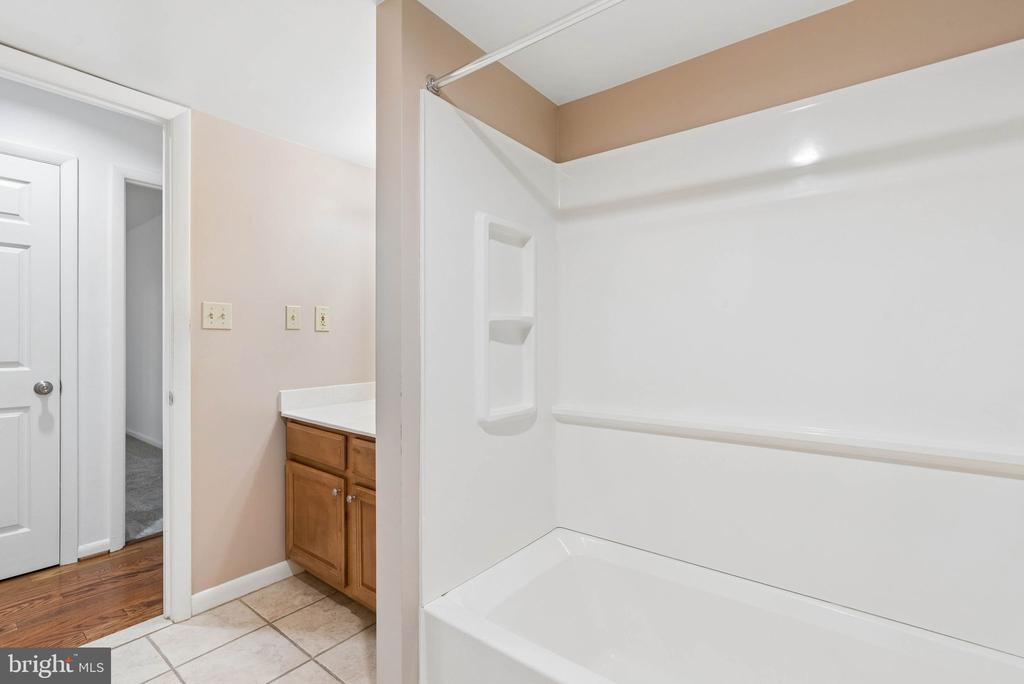
Bathroom with a white tub and shower beside a wood vanity and tiled floor.
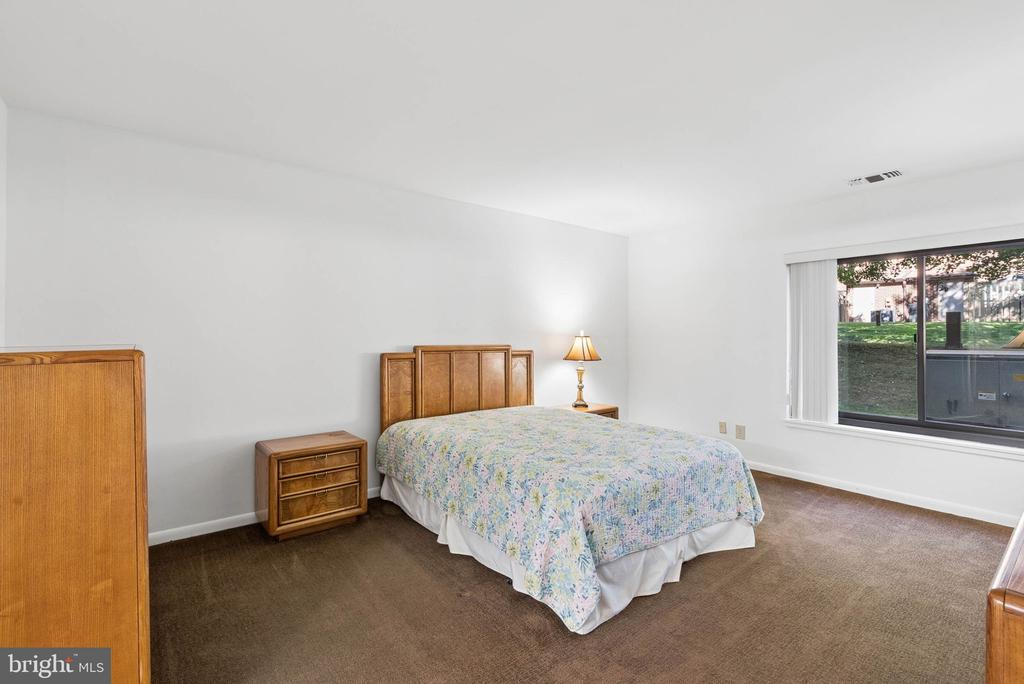
Bedroom with a wooden bed, floral bedspread, brown carpet, and large window overlooking a lawn.
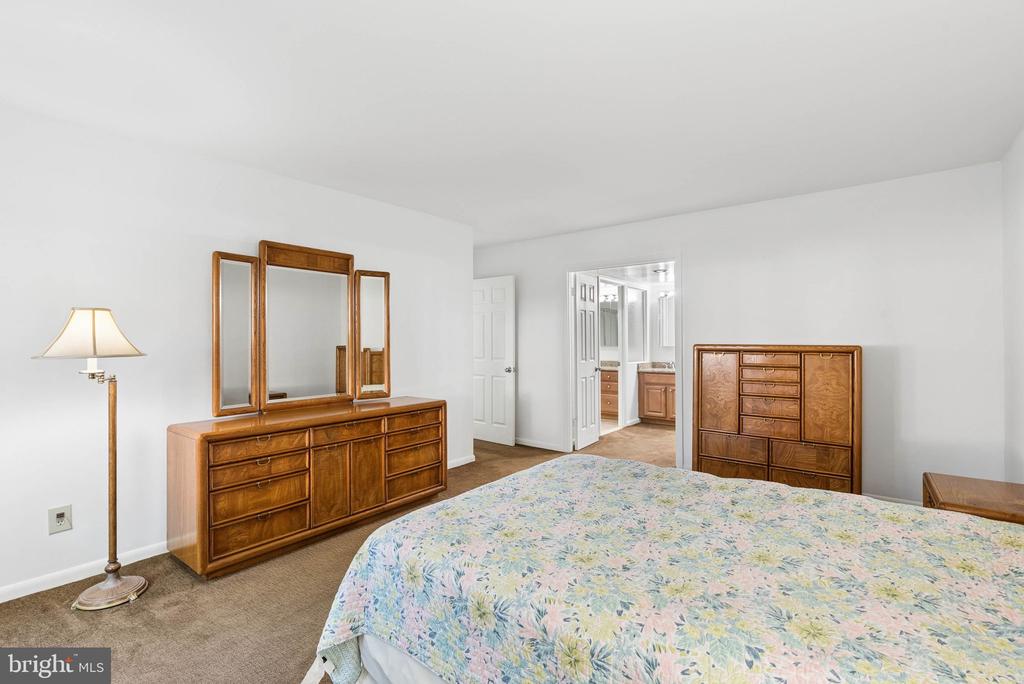
Bedroom with a floral bedspread, wooden dressers, and an open doorway to the bathroom.
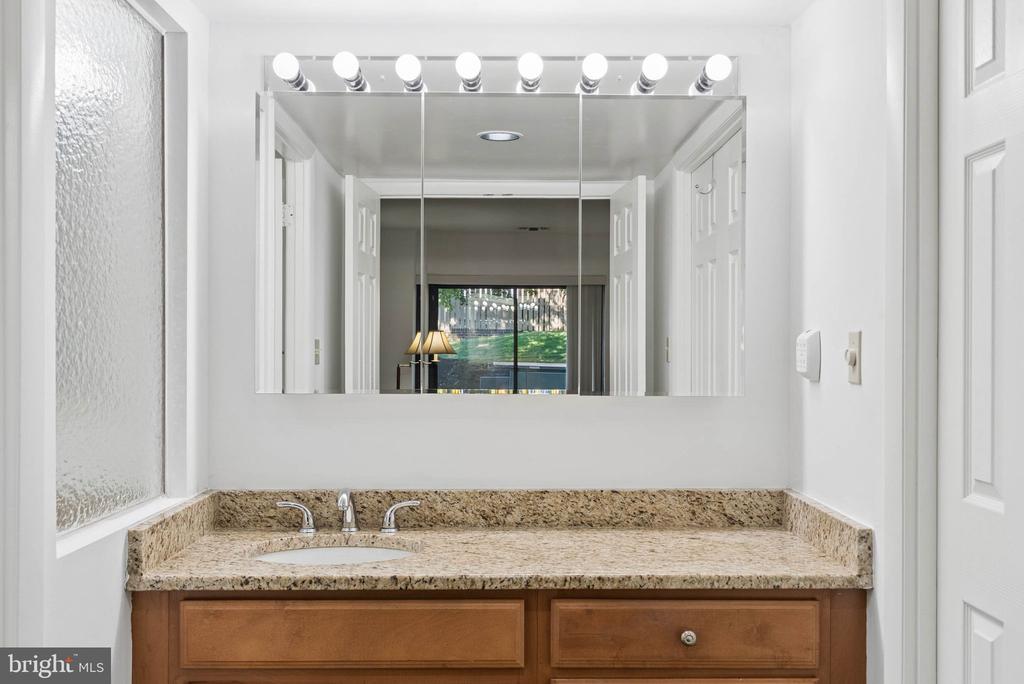
Bathroom vanity with tan granite counters, wood cabinets, and a large mirror with bright lights.
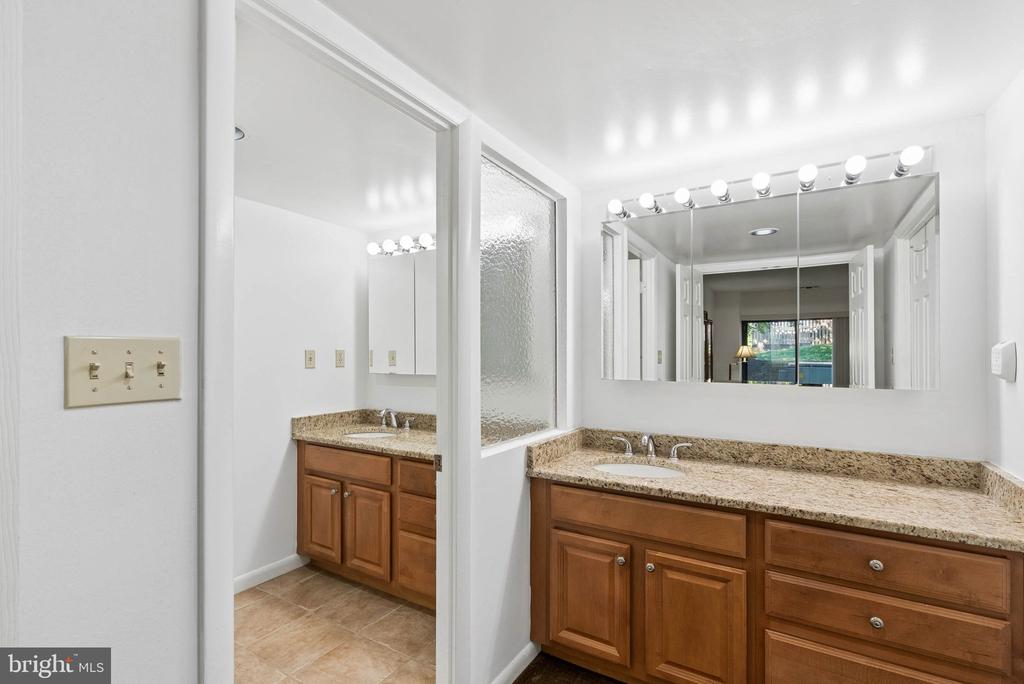
Bathroom with a granite double-sink vanity, wood cabinets, and a separate vanity area.
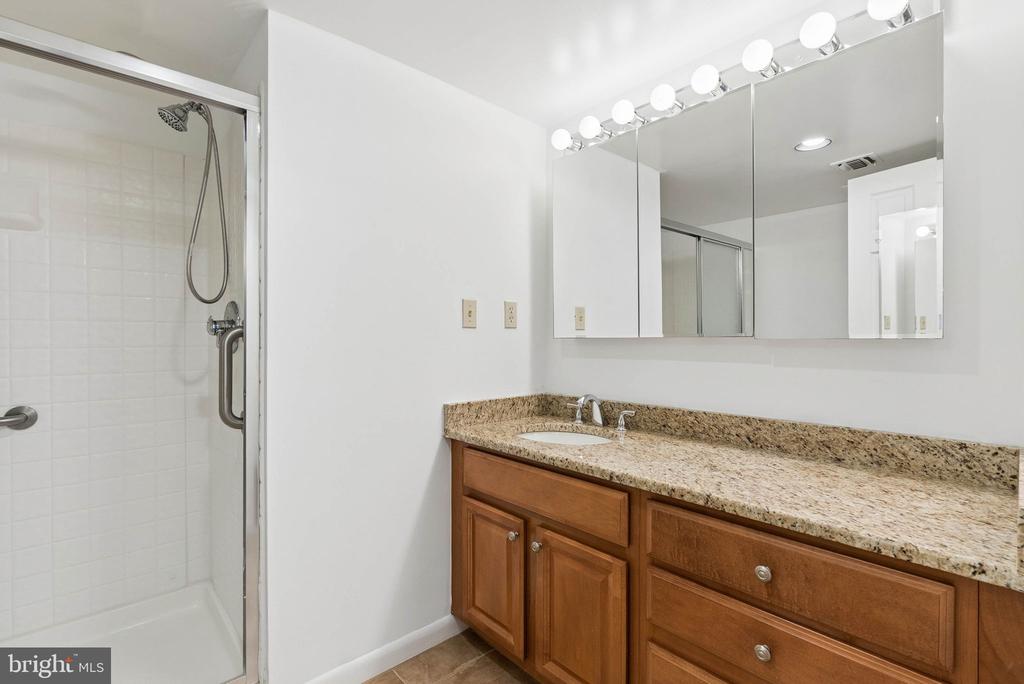
Bathroom with granite vanity, wood cabinetry, mirrored medicine cabinet, and glass-enclosed shower.
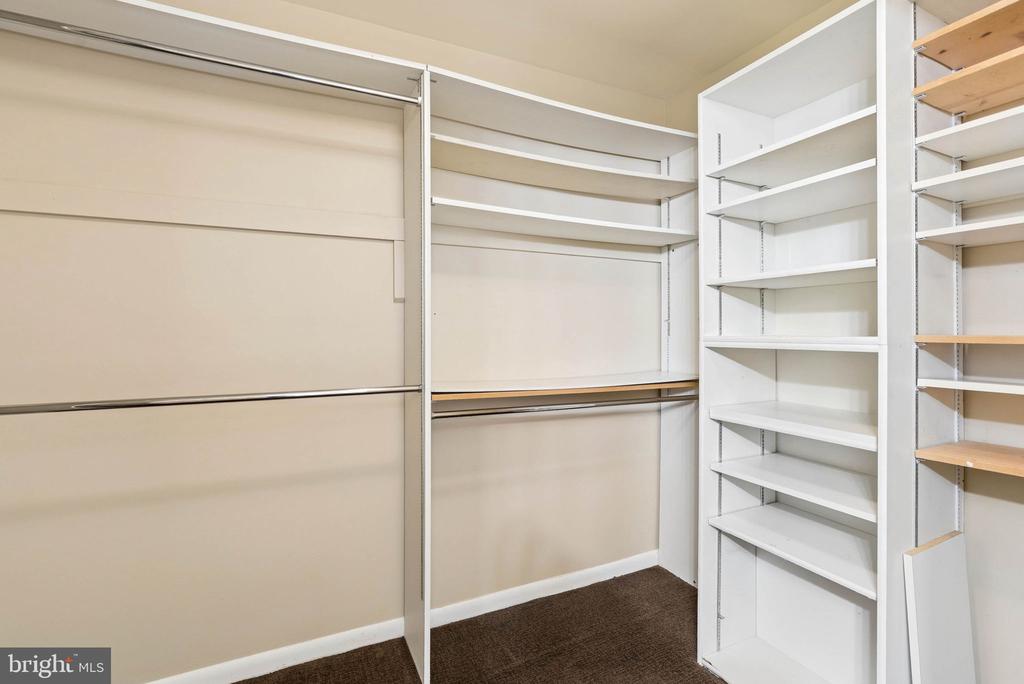
Walk-in closet with hanging rods and extensive white shelving.
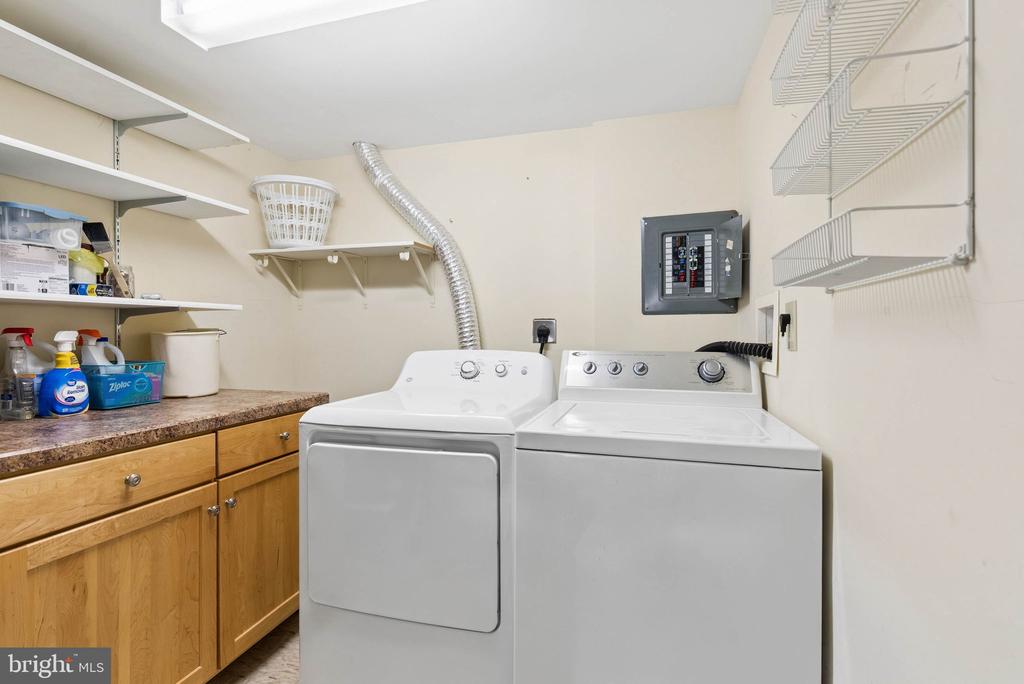
Laundry room with a washer and dryer, wooden cabinets, and open shelving.
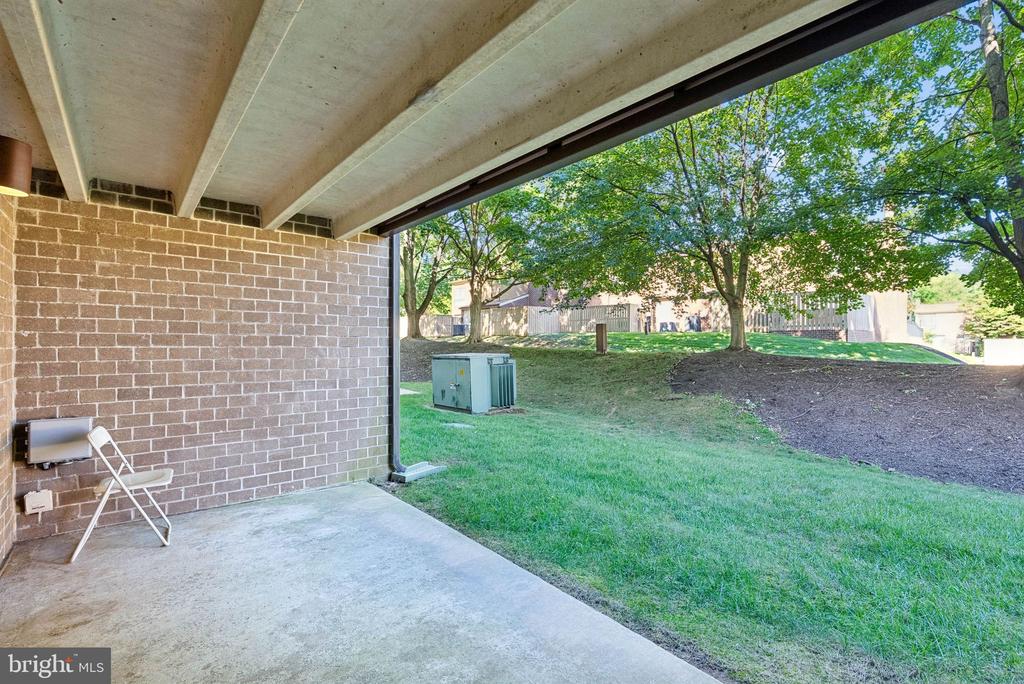
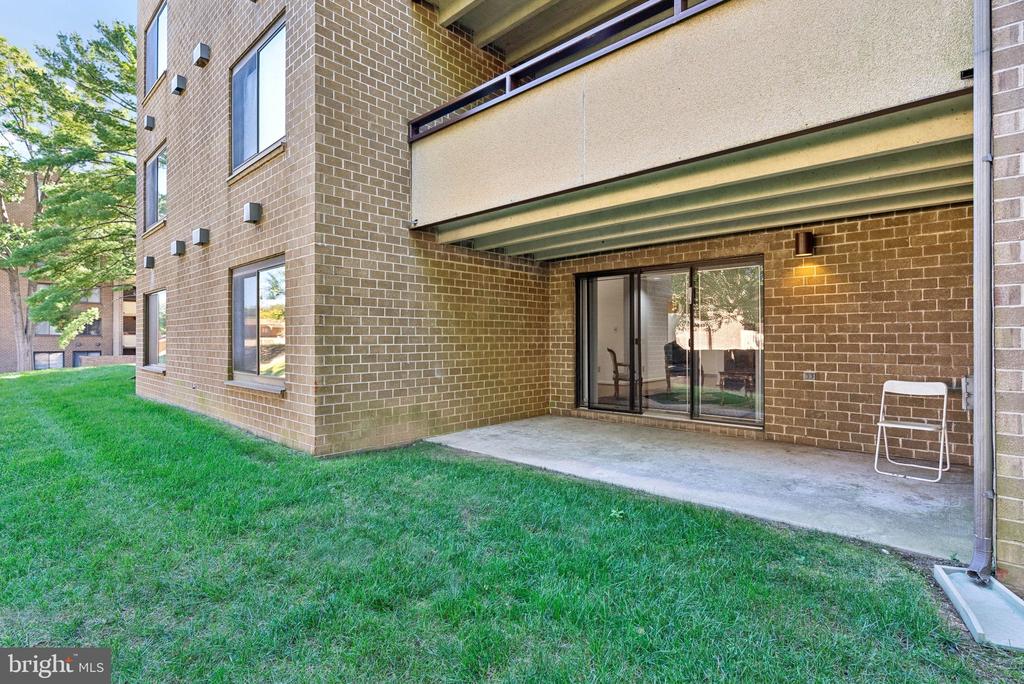
Covered concrete patio overlooking a grassy yard with mature trees.
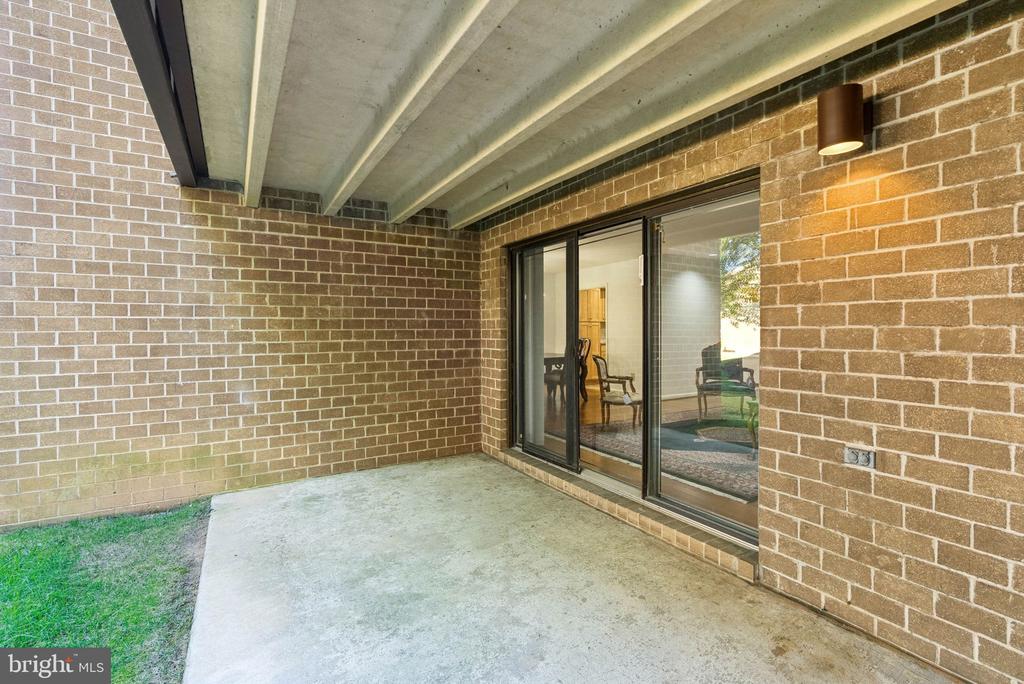
Covered concrete patio with brick walls and sliding glass doors opening into the home.
Brick building with a covered patio, sliding glass doors, and lawn.
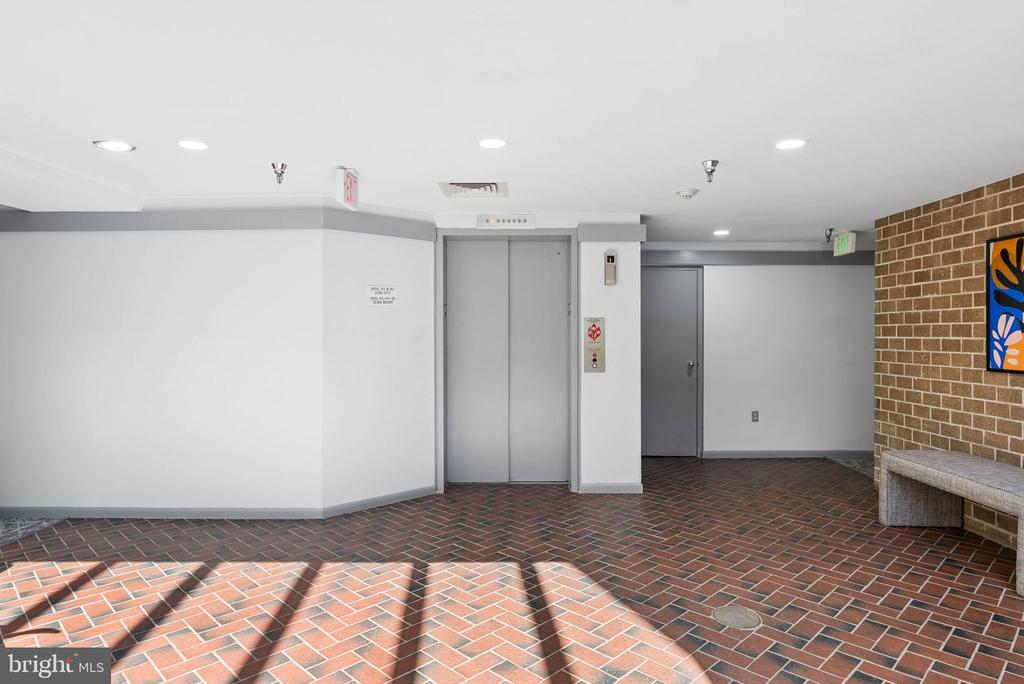
Building lobby with an elevator, brick floor, and bench along a brick wall.
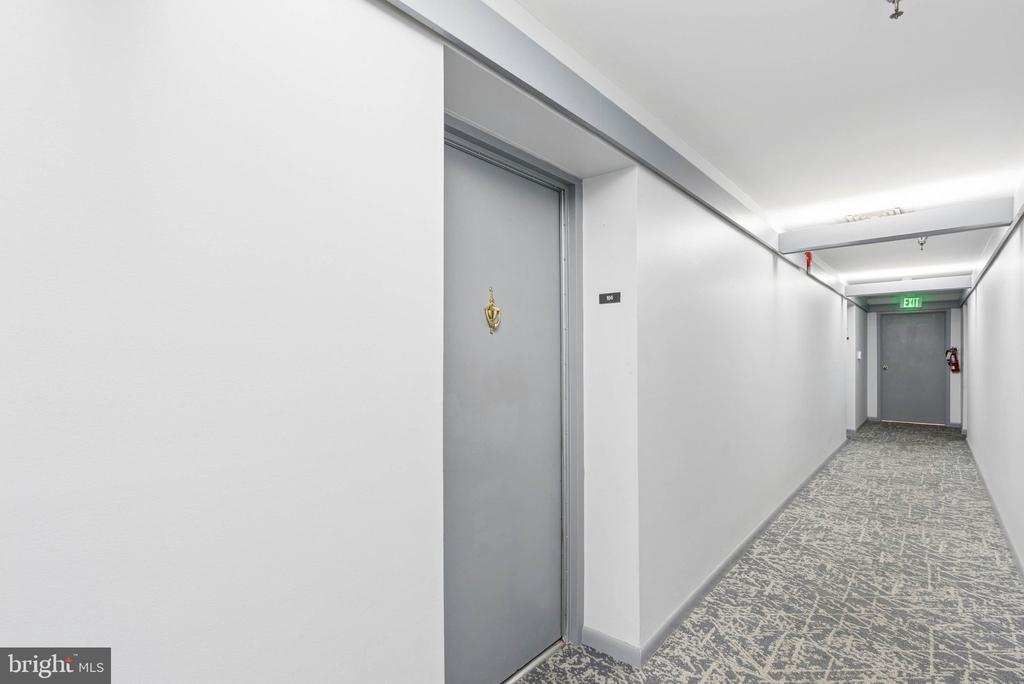
Apartment corridor with gray unit door, patterned carpet, and an EXIT sign.
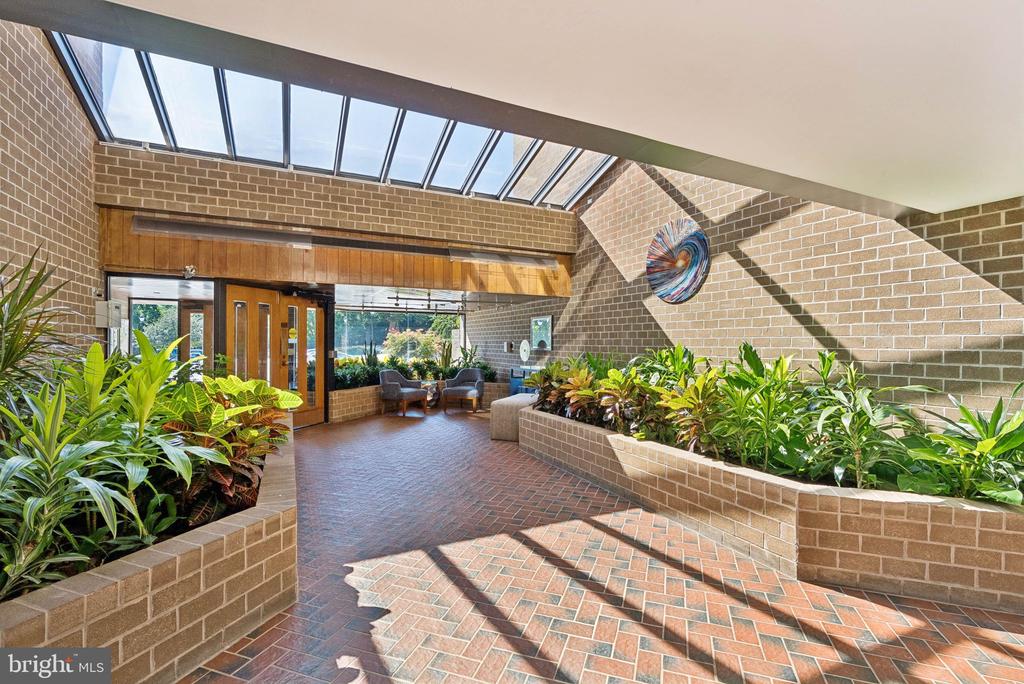
Sunlit brick lobby with a long skylight, tropical planters, and a small seating area.
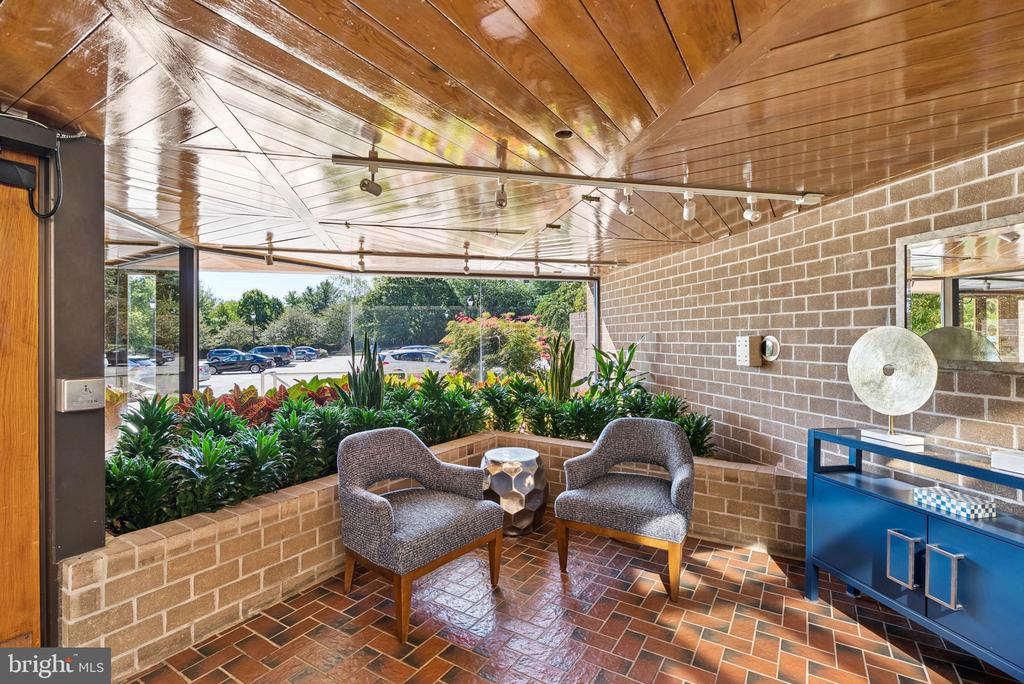
Furnished lobby sitting area with two chairs, a wood-paneled ceiling, brick walls, and large windows.
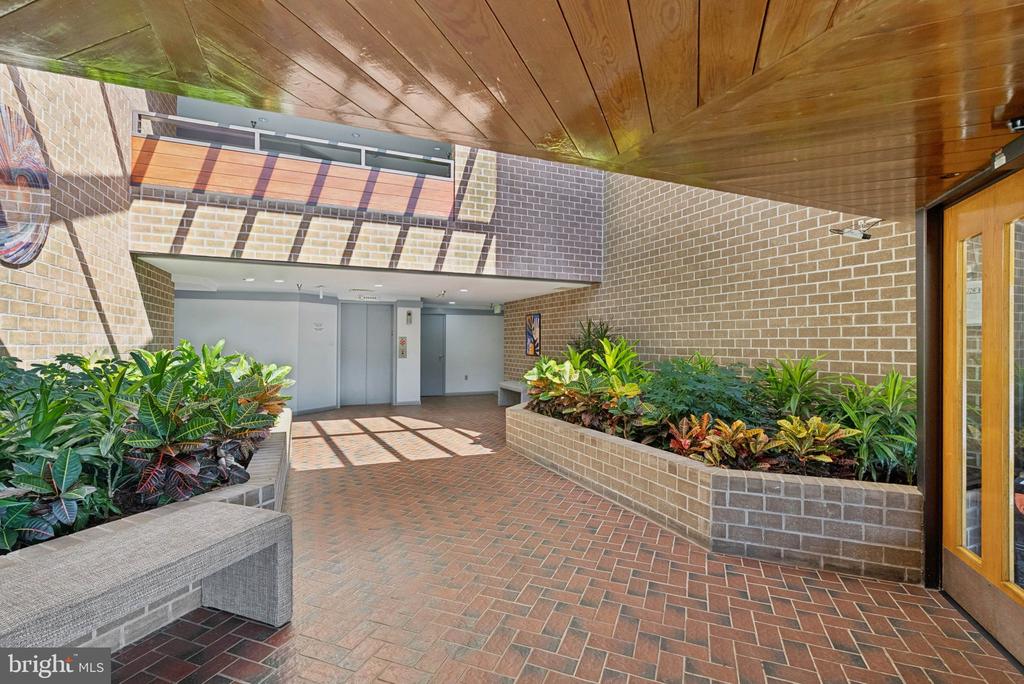
Condominium lobby with elevators, brick flooring, and raised planters beneath a wood-paneled ceiling.
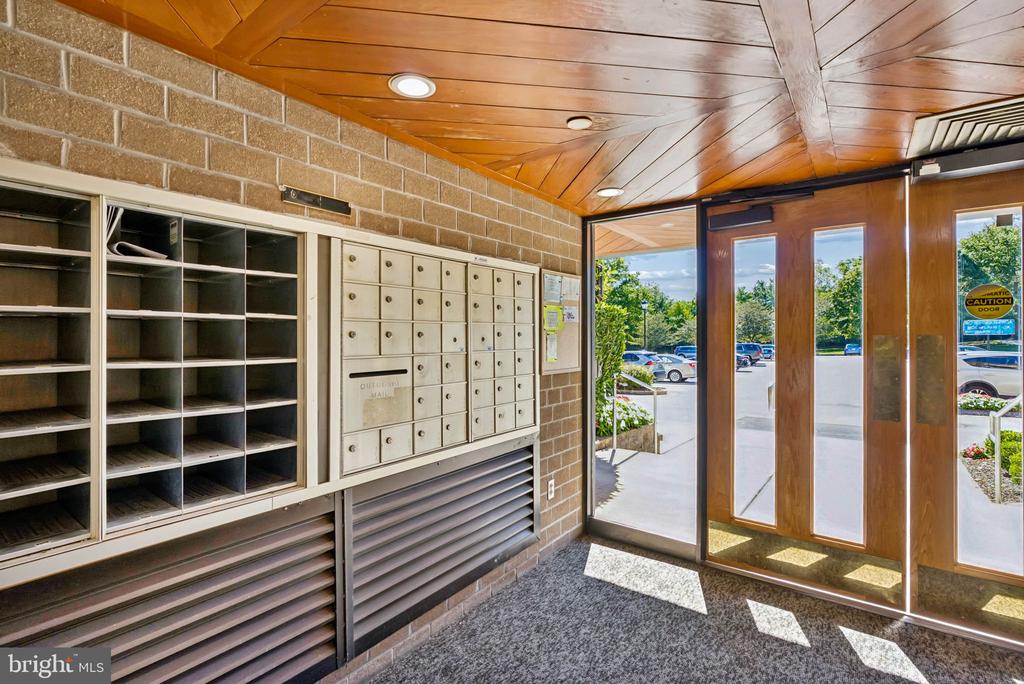
Condominium entry vestibule with mailboxes, open cubbies, and wood-and-glass doors.
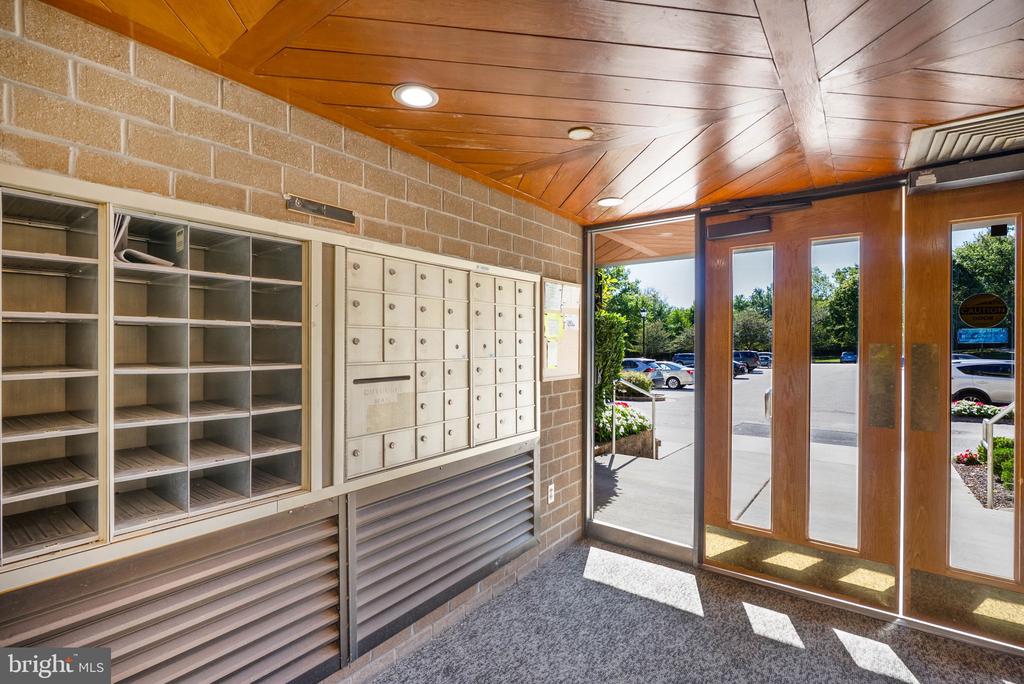
Building entrance mail area with wall-mounted mailboxes, parcel shelves, and glass doors.
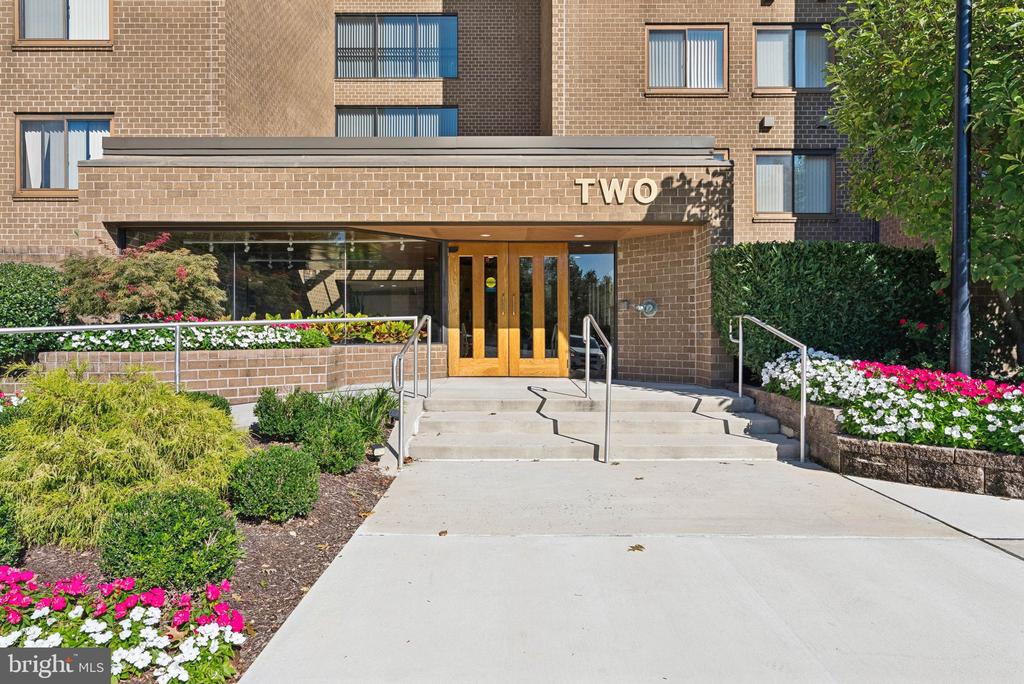
Brick apartment entrance with wood-framed glass doors, steps, metal railings, and colorful flower beds.
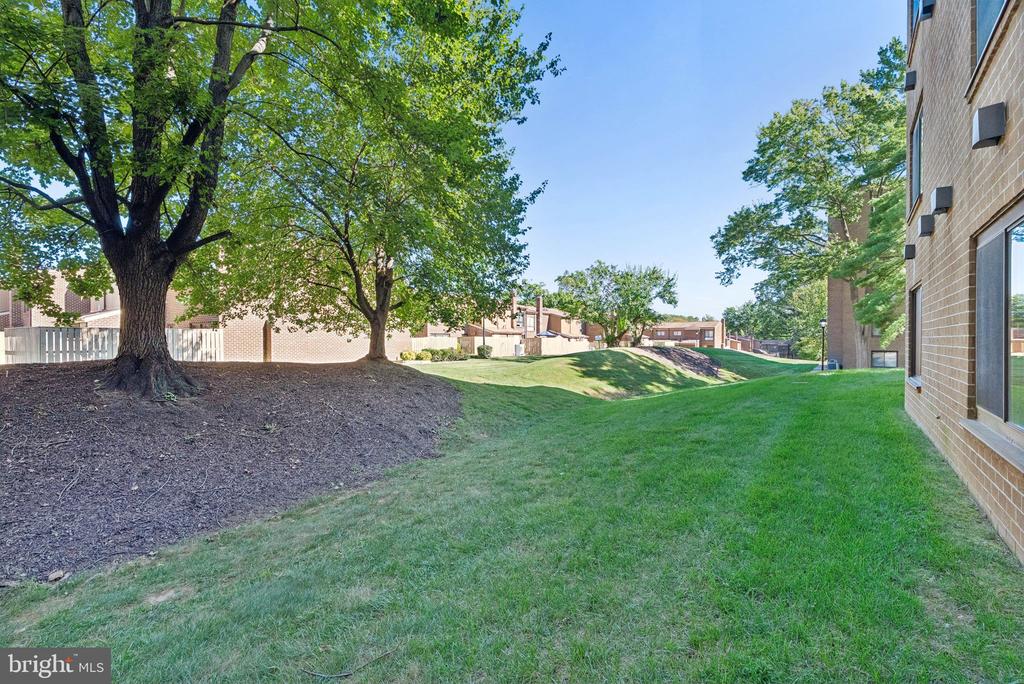
Residential grounds with a broad lawn, mature shade trees, and a brick building.
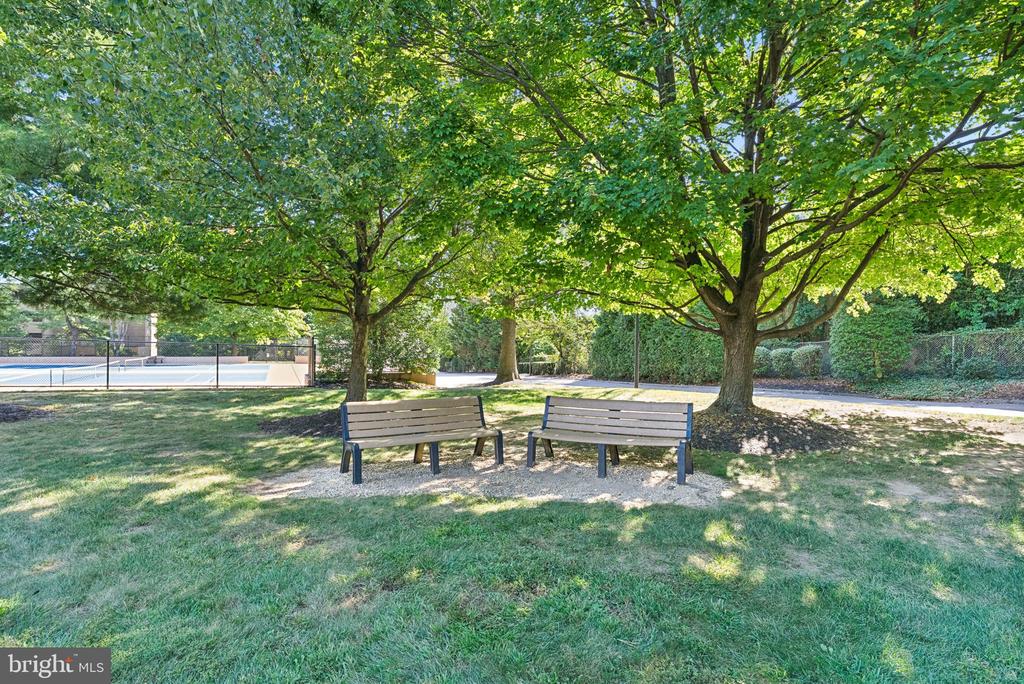
Community grounds with two benches beneath trees and a fenced swimming pool nearby.
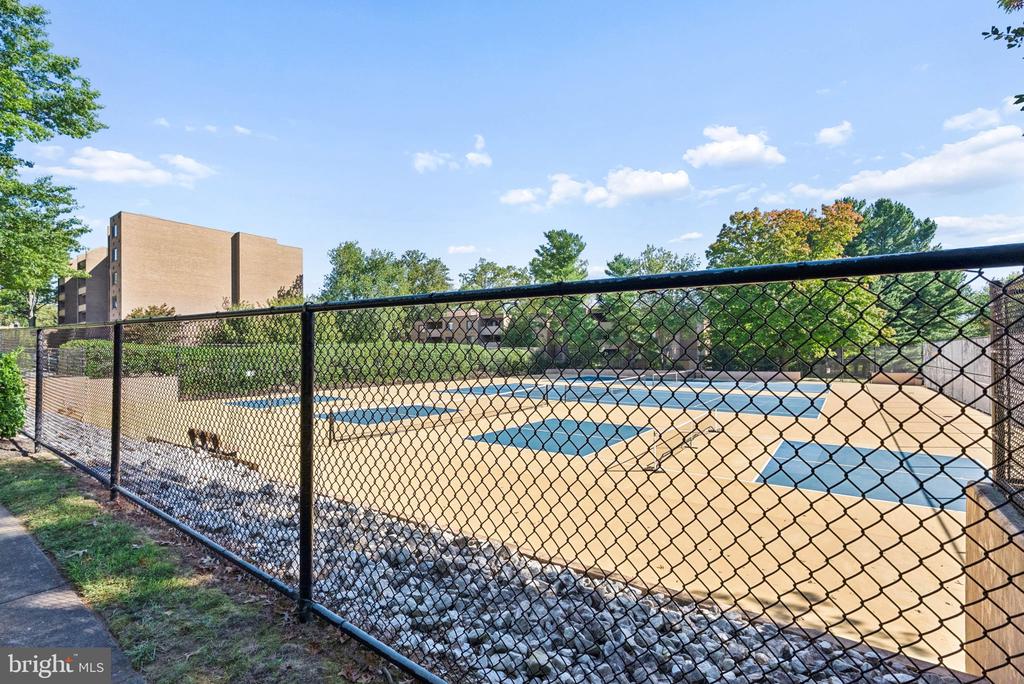
Outdoor swimming pool enclosed by a chain-link fence at a residential complex.
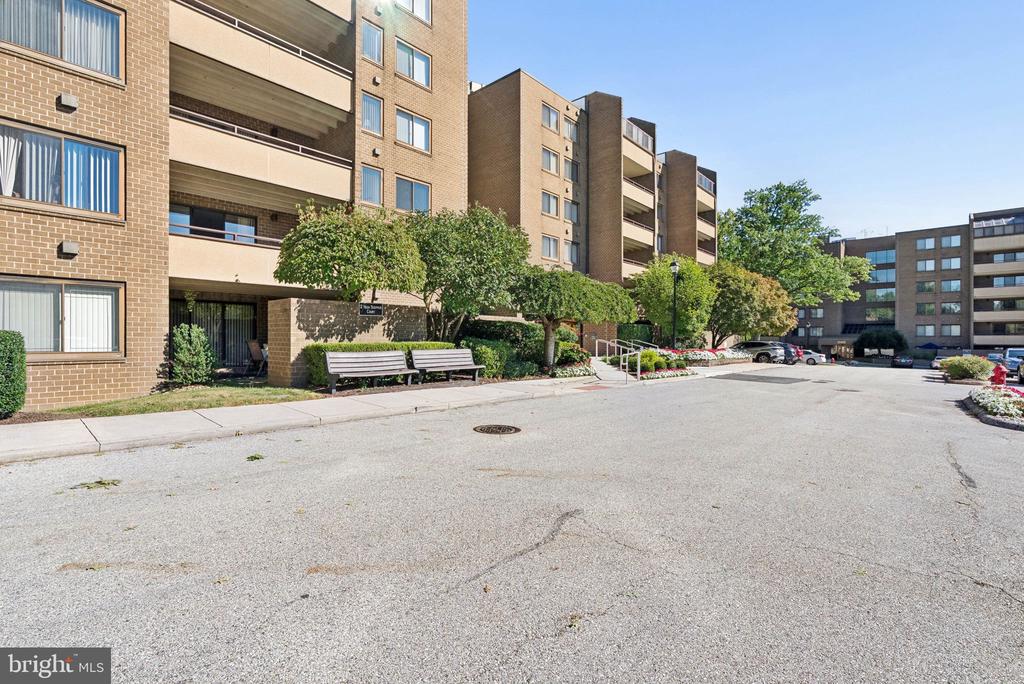
Brick condominium building with balconies, landscaped grounds, and benches beside the driveway.
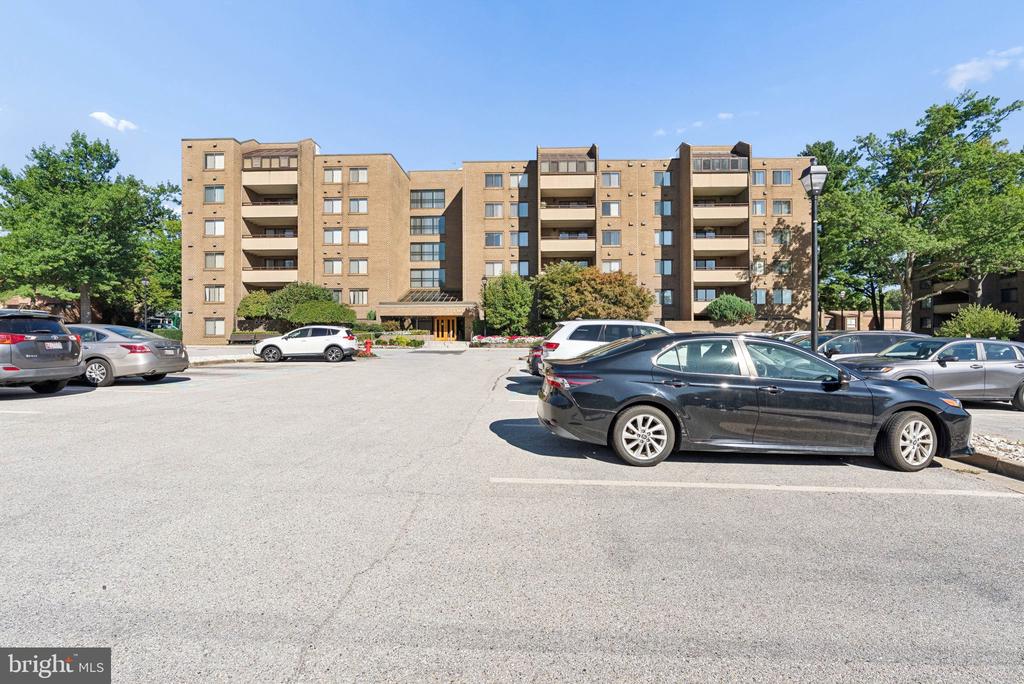
Multi-story tan apartment building with balconies, viewed from its parking lot.
SEE ALL PHOTOS
Brick residential building entrance marked TWO, approached by a ramp bordered with colorful flowers.
Kitchen with light wood cabinetry, granite counters, white appliances, and beige tile flooring.
Apartment entry hall with hardwood floors, paneled closet doors, and a refrigerator visible through the kitchen doorway.
Living room with a tan sofa, patterned rug, and sliding glass doors overlooking a grassy area.
Living and dining room with hardwood floors, patterned rug, and traditional wood furniture.
Living and dining area with hardwood floors, patterned rug, and sliding glass doors to a grassy yard.
Living room with hardwood floors, a beige sofa, floral rug, and large window with vertical blinds.
Open living and dining area with hardwood floors, a wood dining set, and an adjoining kitchen.
Dining room with a polished wood table, chandelier, and adjoining kitchen and living area.
Living room with a tan sofa, patterned rug, and sliding glass doors to a patio.
Dining room with a polished wood table, chandelier, and adjoining kitchen and sitting area.
Dining room with a dark wood table and chandelier beside a sitting area and large window.
Kitchen with light wood cabinets, granite countertops, white appliances, and a tiled backsplash.
Kitchen with light wood cabinetry, granite counters, and white appliances.
Kitchen sink with granite countertop, light wood cabinets, and beige tile backsplash.
Empty carpeted room with a sliding window overlooking a yard.
Empty bedroom with gray carpet, white walls, and a double-door closet.
Bathroom with a wood vanity and framed mirror beside a tub and shower.
Bathroom with a white tub and shower beside a wood vanity and tiled floor.
Bedroom with a wooden bed, floral bedspread, brown carpet, and large window overlooking a lawn.
Bedroom with a floral bedspread, wooden dressers, and an open doorway to the bathroom.
Bathroom vanity with tan granite counters, wood cabinets, and a large mirror with bright lights.
Bathroom with a granite double-sink vanity, wood cabinets, and a separate vanity area.
Bathroom with granite vanity, wood cabinetry, mirrored medicine cabinet, and glass-enclosed shower.
Walk-in closet with hanging rods and extensive white shelving.
Laundry room with a washer and dryer, wooden cabinets, and open shelving.
Covered concrete patio overlooking a grassy yard with mature trees.
Covered concrete patio with brick walls and sliding glass doors opening into the home.
Brick building with a covered patio, sliding glass doors, and lawn.
Building lobby with an elevator, brick floor, and bench along a brick wall.
Apartment corridor with gray unit door, patterned carpet, and an EXIT sign.
Sunlit brick lobby with a long skylight, tropical planters, and a small seating area.
Furnished lobby sitting area with two chairs, a wood-paneled ceiling, brick walls, and large windows.
Condominium lobby with elevators, brick flooring, and raised planters beneath a wood-paneled ceiling.
Condominium entry vestibule with mailboxes, open cubbies, and wood-and-glass doors.
Building entrance mail area with wall-mounted mailboxes, parcel shelves, and glass doors.
Brick apartment entrance with wood-framed glass doors, steps, metal railings, and colorful flower beds.
Residential grounds with a broad lawn, mature shade trees, and a brick building.
Community grounds with two benches beneath trees and a fenced swimming pool nearby.
Outdoor swimming pool enclosed by a chain-link fence at a residential complex.
Brick condominium building with balconies, landscaped grounds, and benches beside the driveway.
Multi-story tan apartment building with balconies, viewed from its parking lot.
For Sale

2 HIGH STEPPER COURT Unit: 104

2 HIGH STEPPER COURT Unit: 104, PIKESVILLE, MD 21208

$225,000
Rare ground-floor unit -- no stairs, no elevator wait. This 1,496 sf, 2BR/2BA condo offers single-level living with a private patio opening onto a grassy common area, a layout exclusive to ground-floor residences in the building. The updated kitchen features white appliances, granite countertops, and pantry cabinets with pull-out shelving. The primary suite includes a full en-suite bath, with a second full bath serving the guest bedroom. Additional highlights include an in-unit laundry room, separate dining area, and a versatile living/media room. Freshly painted with new carpet in the guest bedroom, hardwood in the living/dining area -- move-in ready. Ample first-come, first-served parking in a gated community with pool, tennis courts, and security. Condo fee $594/month covers water, trash, snow removal, lawn and exterior maintenance, insurance, and reserves. Low-maintenance, single-floor living in a quiet Pikesville community.

2
beds

2
baths

1,496 Sq.Ft. LIVING AREA

Features & Amenities

Interior

  • total bedrooms2
  • Total bathrooms2
  • full bathrooms2
  • Laundry room Dryer In Unit, Has Laundry, Washer In Unit, Main Floor
  • Flooring Carpet, Hardwood

Area & Lot

  • Status For Sale
  • Living Area1,496 Sq.Ft.
  • Total Area1,496 Sq.Ft.
  • MLS® IDMDBC2173568
  • TypeCondo
  • YEAR BUILT1984
  • Architecture StylesContemporary
  • School DistrictBALTIMORE COUNTY PUBLIC SCHOOLS

Exterior

  • STORIES1
  • water SourcePublic
  • PoolYes - Community
  • parkingParking Lot
  • HEAT TYPEHeat Pump(s)
  • AIR CONDITIONINGCentral A/C
  • sewerPublic Sewer
  • Disability FeaturesNone
  • HOA AmenitiesCommon Grounds, Gated Community, Pool - Outdoor, Security, Tennis Courts
  • security FeaturesMain Entrance Lock

Financial

  • Sales Price$225,000
  • Real Estate Tax $2,121/yr
  • Zoning RESIDENTIAL
Brian DiNardo

Brian DiNardo

Kitchen with light wood cabinetry, granite counters, white appliances, and beige tile flooring.

Schedule a Showing

I would love to show you my beautiful property. Please select your preferred date and time below. I will be in touch shortly to confirm your appointment.

Schedule a Showing

I would love to show you my beautiful property. Please select your preferred date and time below. I will be in touch shortly to confirm your appointment.

Thank you for your interest in 2 HIGH STEPPER COURT Unit: 104, PIKESVILLE, MD 21208. We are reviewing your request and will be in touch shortly!

Mortgage Calculator

Estimate your monthly mortgage payment, including the principal and interest, property taxes, and HOA. Adjust the values to generate a more accurate rate.
All estimates are provided for informational purposes only. Actual amounts may vary.
$0,000 Your Payment 20 15 65
$0,000 Your Payment

Let’s Achieve Your Goals

Brian offers focused, one-on-one representation for every client. His approach is strategic, responsive, and refined. Experience the difference of dedicated service.

Follow Me on Instagram