
Leave a Message

By providing your contact information to Brian DiNardo, your personal information will be processed in accordance with Brian DiNardo's Privacy Policy. By checking the box(es) below, you consent to receive communications regarding your real estate inquiries and related marketing and promotional updates in the manner selected by you. For SMS text messages, message frequency varies. Message and data rates may apply. You may opt out of receiving further communications from Brian DiNardo at any time. To opt out of receiving SMS text messages, reply STOP to unsubscribe.

Thank you for your message. i will be in touch with you shortly.

1600 W JOPPA ROAD
1600 W JOPPA ROAD
1600 W JOPPA ROAD
1600 W JOPPA ROAD
1600 W JOPPA ROAD
1600 W JOPPA ROAD
1600 W JOPPA ROAD
1600 W JOPPA ROAD
1600 W JOPPA ROAD
1600 W JOPPA ROAD
1600 W JOPPA ROAD
1600 W JOPPA ROAD
1600 W JOPPA ROAD
1600 W JOPPA ROAD
1600 W JOPPA ROAD
1600 W JOPPA ROAD
1600 W JOPPA ROAD
1600 W JOPPA ROAD
1600 W JOPPA ROAD
1600 W JOPPA ROAD
1600 W JOPPA ROAD
1600 W JOPPA ROAD
1600 W JOPPA ROAD
1600 W JOPPA ROAD
1600 W JOPPA ROAD
1600 W JOPPA ROAD
1600 W JOPPA ROAD
1600 W JOPPA ROAD
1600 W JOPPA ROAD
1600 W JOPPA ROAD
1600 W JOPPA ROAD
1600 W JOPPA ROAD
1600 W JOPPA ROAD
1600 W JOPPA ROAD
1600 W JOPPA ROAD
1600 W JOPPA ROAD
1600 W JOPPA ROAD
1600 W JOPPA ROAD
1600 W JOPPA ROAD
1600 W JOPPA ROAD
1600 W JOPPA ROAD
1600 W JOPPA ROAD
1600 W JOPPA ROAD
1600 W JOPPA ROAD
1600 W JOPPA ROAD
1600 W JOPPA ROAD
1600 W JOPPA ROAD
1600 W JOPPA ROAD
1600 W JOPPA ROAD
1600 W JOPPA ROAD
1600 W JOPPA ROAD
1600 W JOPPA ROAD
1600 W JOPPA ROAD
1600 W JOPPA ROAD
1600 W JOPPA ROAD
1600 W JOPPA ROAD
1600 W JOPPA ROAD
1600 W JOPPA ROAD
1600 W JOPPA ROAD
1600 W JOPPA ROAD
1600 W JOPPA ROAD
1600 W JOPPA ROAD
1600 W JOPPA ROAD
1600 W JOPPA ROAD
1600 W JOPPA ROAD
1600 W JOPPA ROAD
1600 W JOPPA ROAD
1600 W JOPPA ROAD
1600 W JOPPA ROAD
1600 W JOPPA ROAD
1600 W JOPPA ROAD
SEE ALL PHOTOS
1600 W JOPPA ROAD
1600 W JOPPA ROAD
1600 W JOPPA ROAD
1600 W JOPPA ROAD
1600 W JOPPA ROAD
1600 W JOPPA ROAD
1600 W JOPPA ROAD
1600 W JOPPA ROAD
1600 W JOPPA ROAD
1600 W JOPPA ROAD
1600 W JOPPA ROAD
1600 W JOPPA ROAD
1600 W JOPPA ROAD
1600 W JOPPA ROAD
1600 W JOPPA ROAD
1600 W JOPPA ROAD
1600 W JOPPA ROAD
1600 W JOPPA ROAD
1600 W JOPPA ROAD
1600 W JOPPA ROAD
1600 W JOPPA ROAD
1600 W JOPPA ROAD
1600 W JOPPA ROAD
1600 W JOPPA ROAD
1600 W JOPPA ROAD
1600 W JOPPA ROAD
1600 W JOPPA ROAD
1600 W JOPPA ROAD
1600 W JOPPA ROAD
1600 W JOPPA ROAD
1600 W JOPPA ROAD
1600 W JOPPA ROAD
1600 W JOPPA ROAD
1600 W JOPPA ROAD
1600 W JOPPA ROAD
1600 W JOPPA ROAD
1600 W JOPPA ROAD
1600 W JOPPA ROAD
1600 W JOPPA ROAD
1600 W JOPPA ROAD
1600 W JOPPA ROAD
1600 W JOPPA ROAD
1600 W JOPPA ROAD
1600 W JOPPA ROAD
1600 W JOPPA ROAD
1600 W JOPPA ROAD
1600 W JOPPA ROAD
1600 W JOPPA ROAD
1600 W JOPPA ROAD
1600 W JOPPA ROAD
1600 W JOPPA ROAD
1600 W JOPPA ROAD
1600 W JOPPA ROAD
1600 W JOPPA ROAD
1600 W JOPPA ROAD
1600 W JOPPA ROAD
1600 W JOPPA ROAD
1600 W JOPPA ROAD
1600 W JOPPA ROAD
1600 W JOPPA ROAD
1600 W JOPPA ROAD
1600 W JOPPA ROAD
1600 W JOPPA ROAD
1600 W JOPPA ROAD
1600 W JOPPA ROAD
1600 W JOPPA ROAD
1600 W JOPPA ROAD
1600 W JOPPA ROAD
1600 W JOPPA ROAD
1600 W JOPPA ROAD
1600 W JOPPA ROAD
Courtesy of Cummings & Co. Realtors
For Sale

1600 W JOPPA ROAD

1600 W JOPPA ROAD, TOWSON, MD 21204

$1,050,000
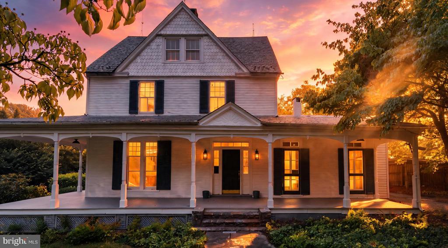
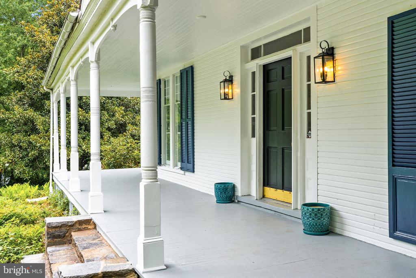
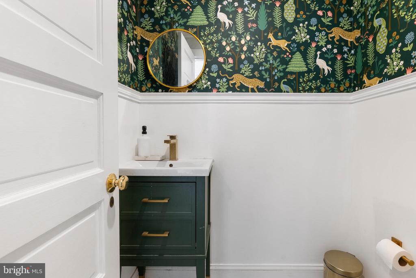
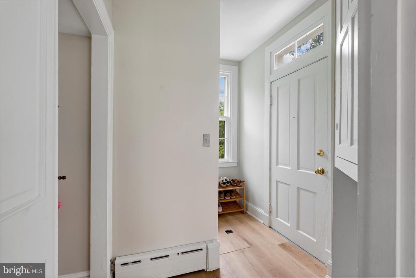
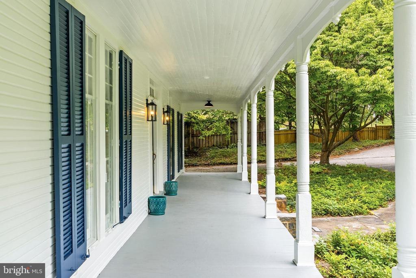
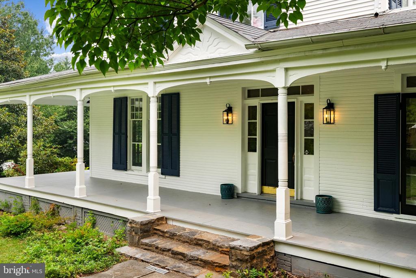
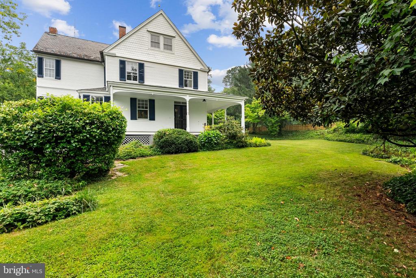
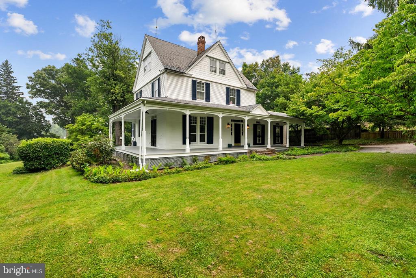
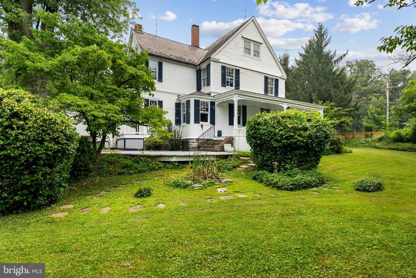
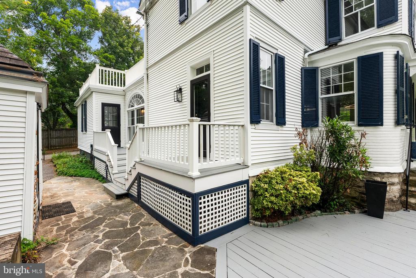
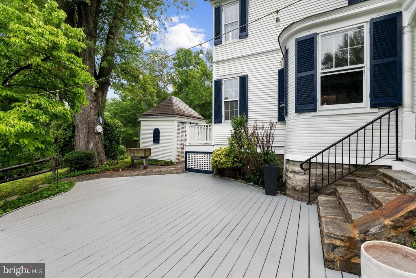
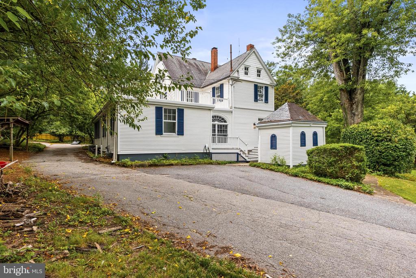
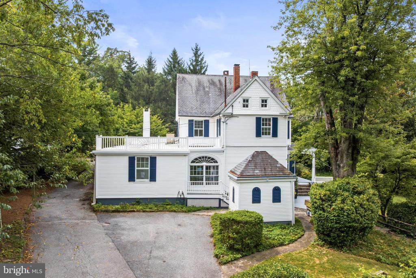
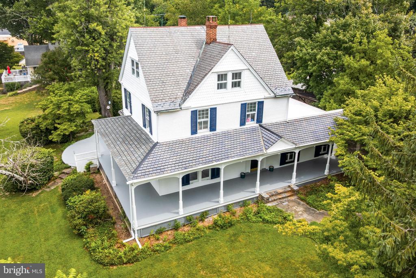
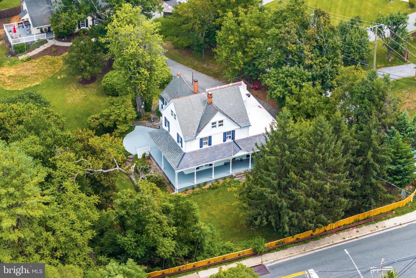
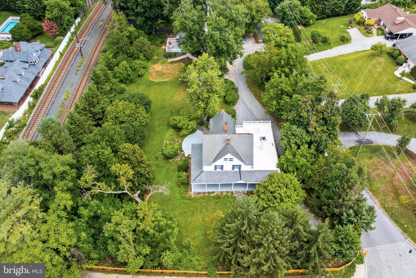
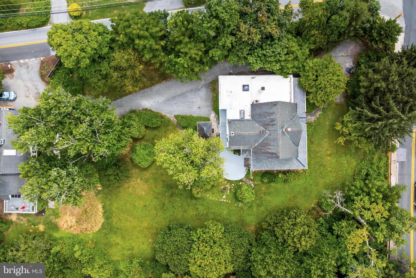
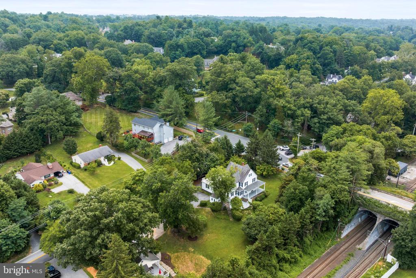
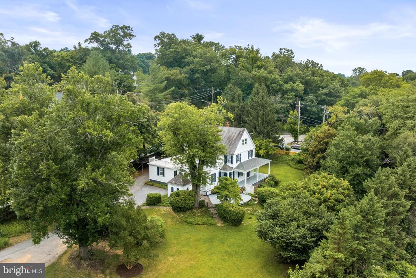
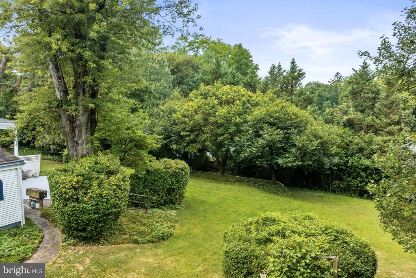
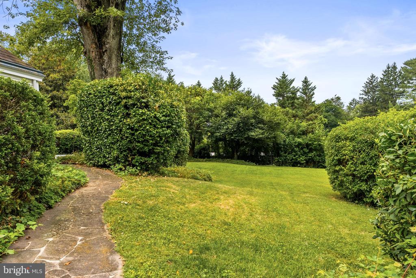
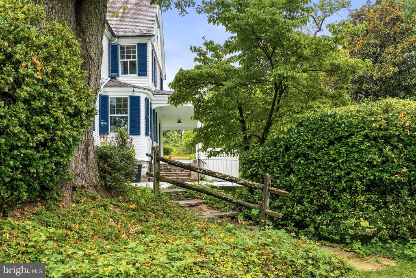
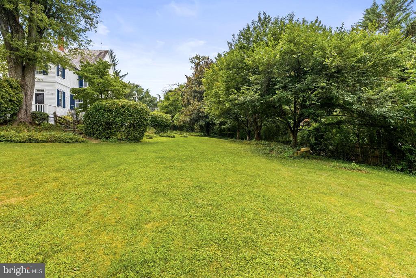
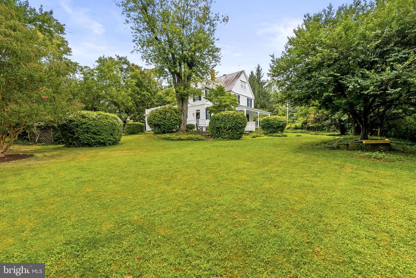
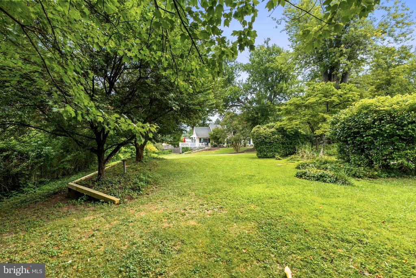
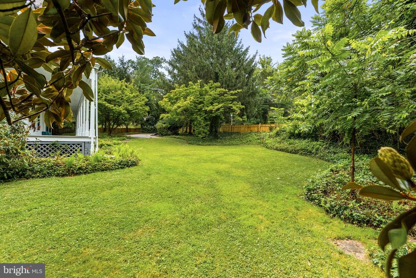
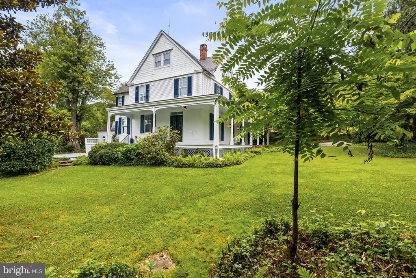
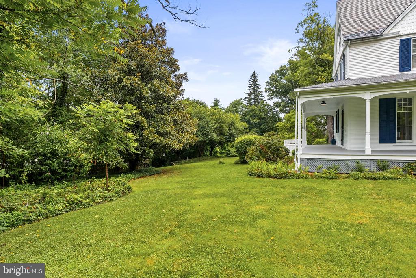
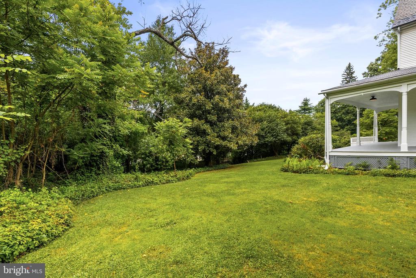
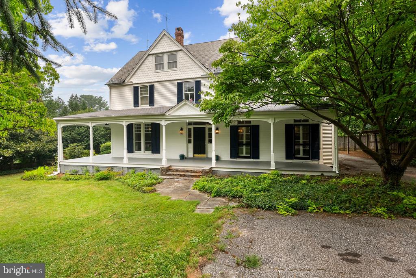
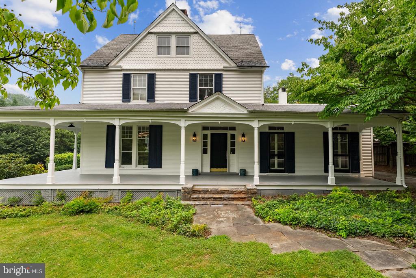
Built in 1901 on a rare 26,000-square-foot lot in the heart of Ruxton, this five-bedroom, three-and-a-half bath home offers approximately 3,912 square feet (per 2021 appraisal) of living space, with the wraparound porch, fish-scale shingle gables, and original single-pane windows with storm windows that define the era, without sacrificing how a family actually uses a home now.

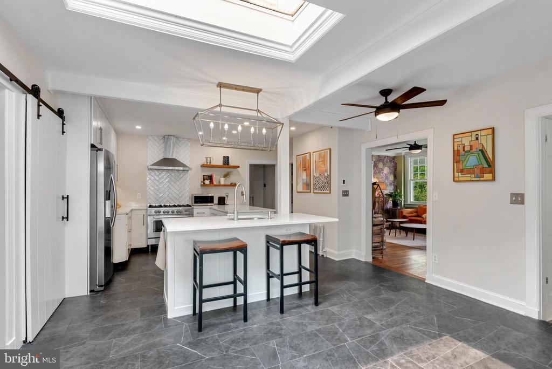
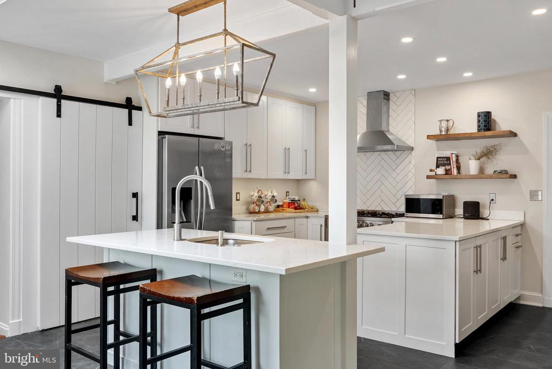
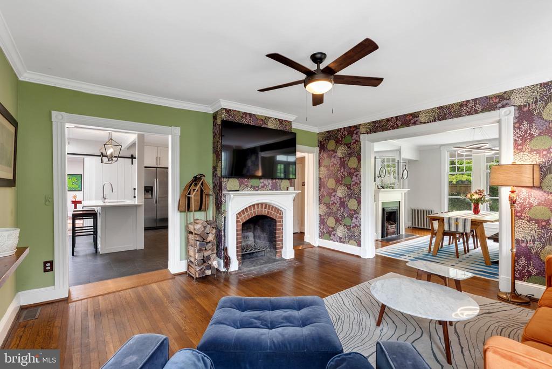
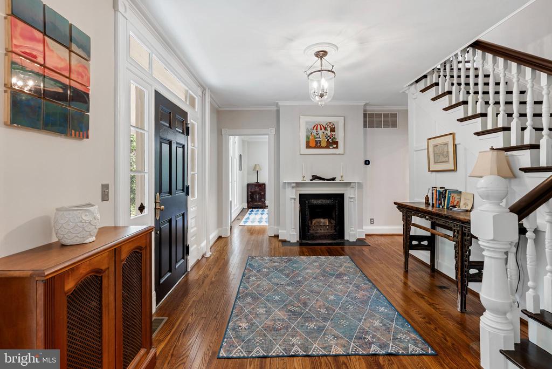
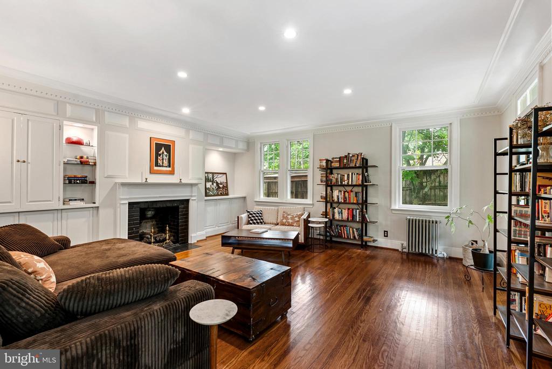
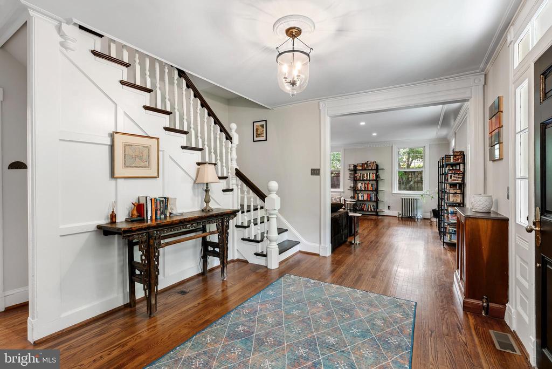
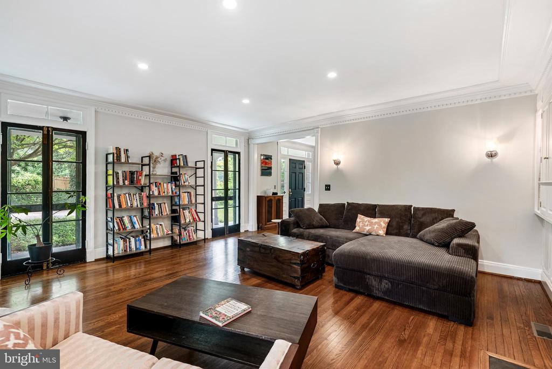
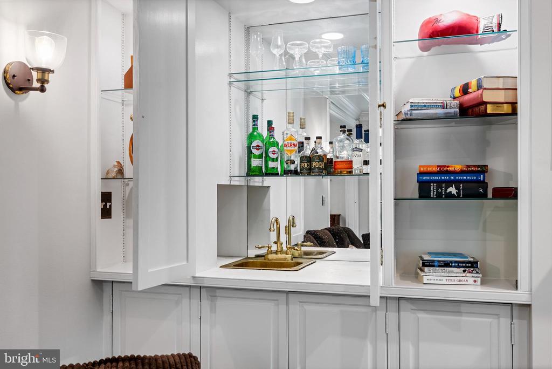
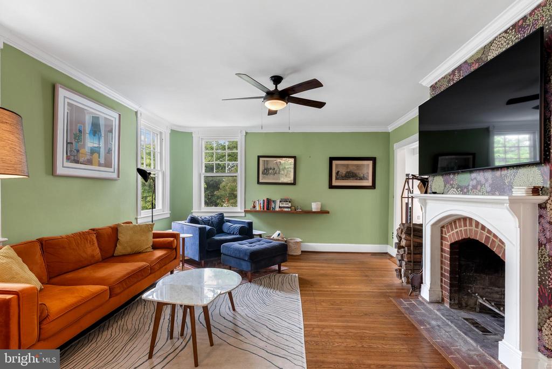
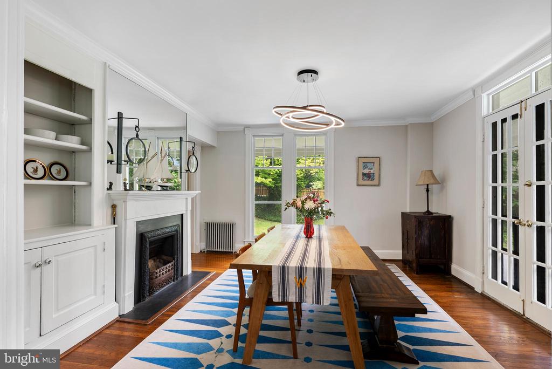
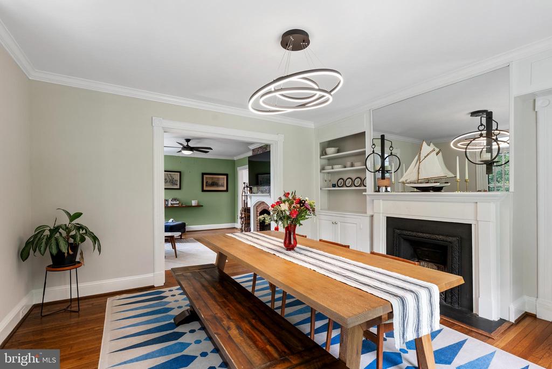
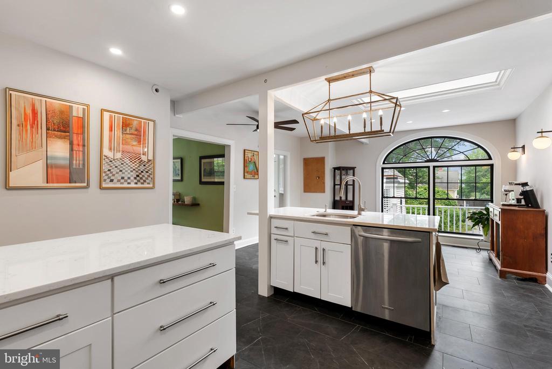
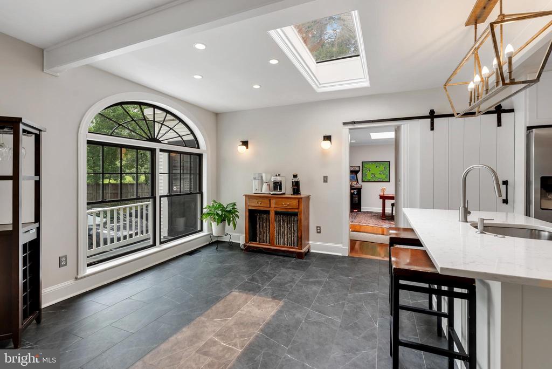
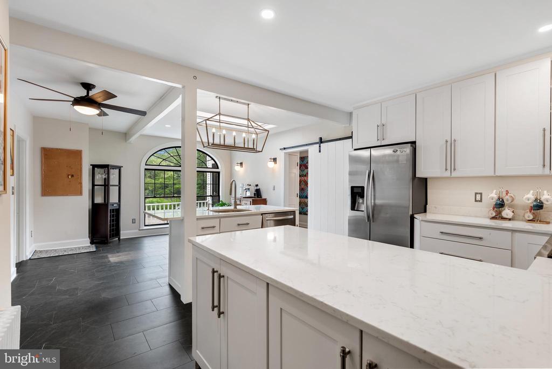
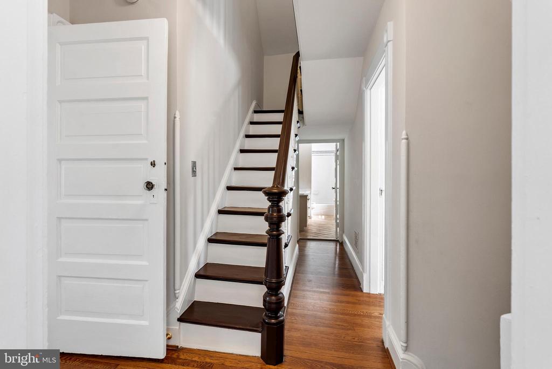
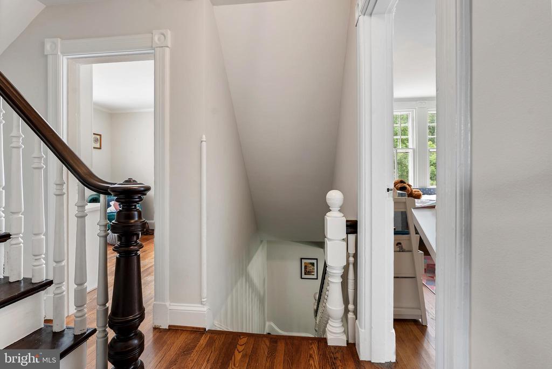
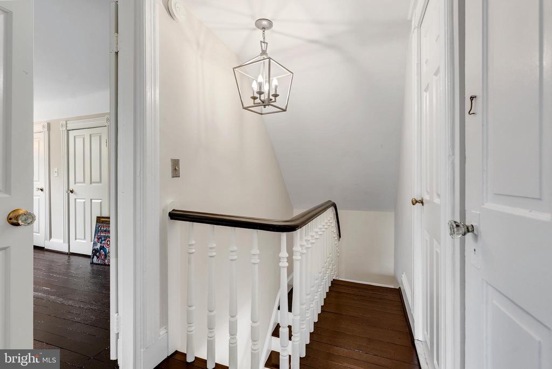

The foyer's original staircase and dark wood banister set the tone, refinished to match the equally original second-floor staircase above. Wide-plank floors and crown molding run through the formal living room and separate dining room, each with its own fireplace (four total throughout the home). Behind a mirrored cabinet door in the family room sits a fully stocked bar, the kind of detail you don't expect until you find it. The modern, renovated kitchen has an oversized island, gourmet gas range, custom hood, heated tile floors, and a sliding barn door to the pantry, open to the family space beyond.

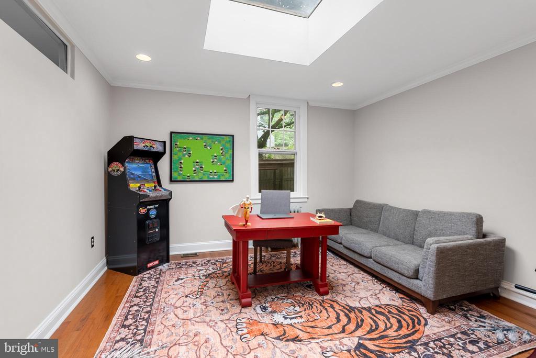
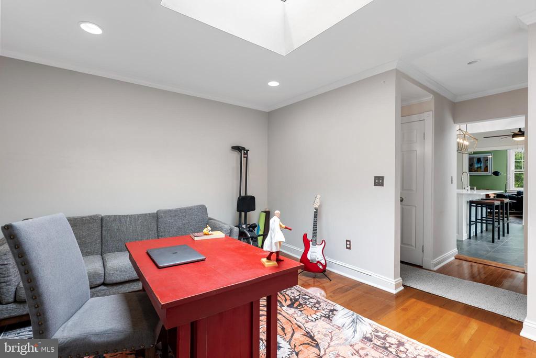
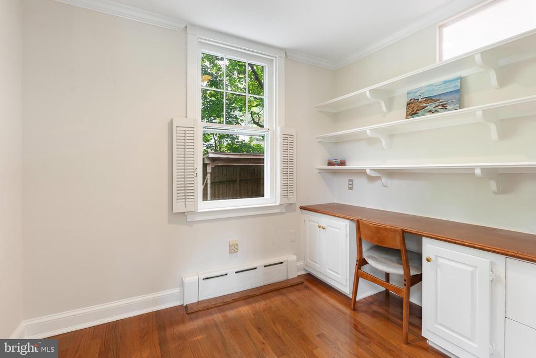
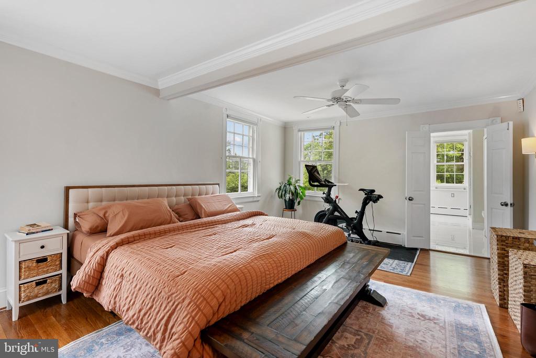
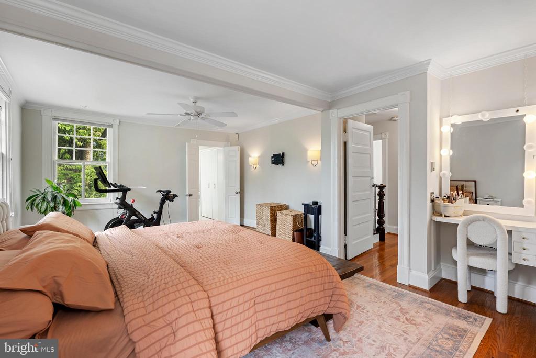
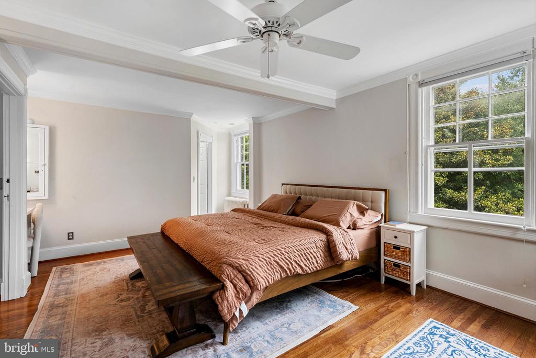
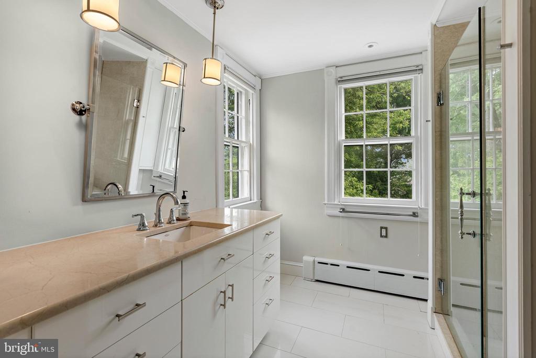
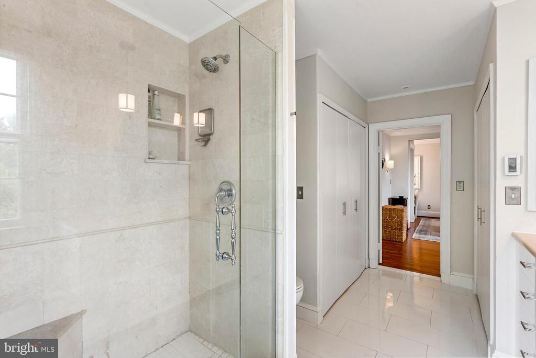
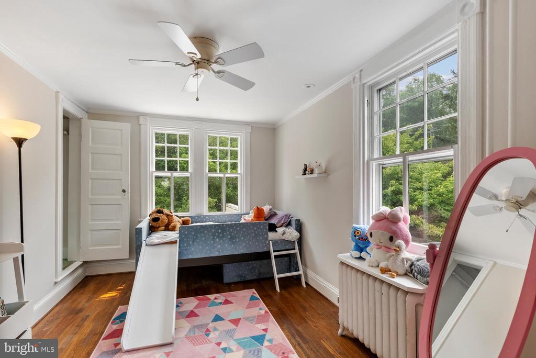
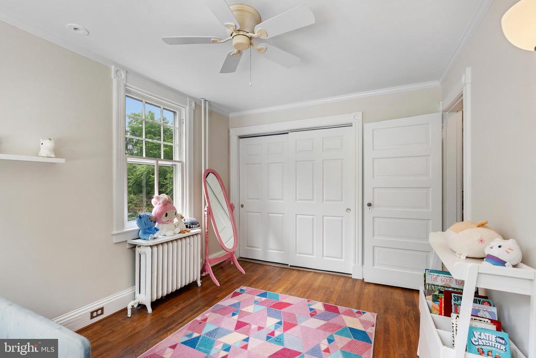
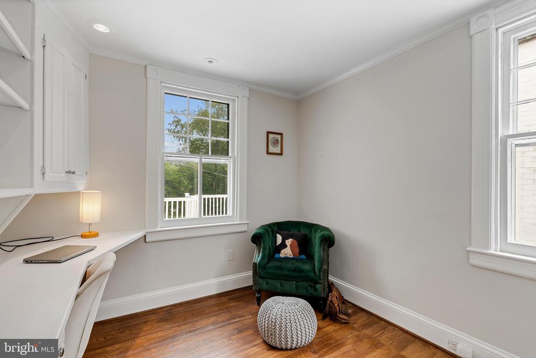
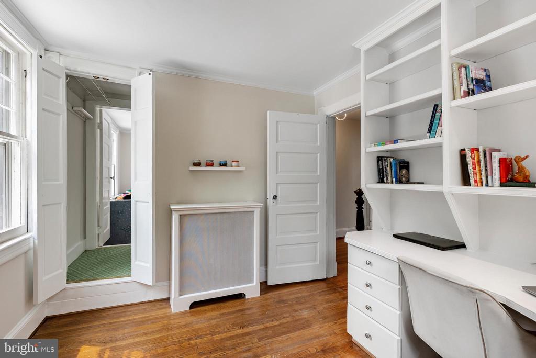
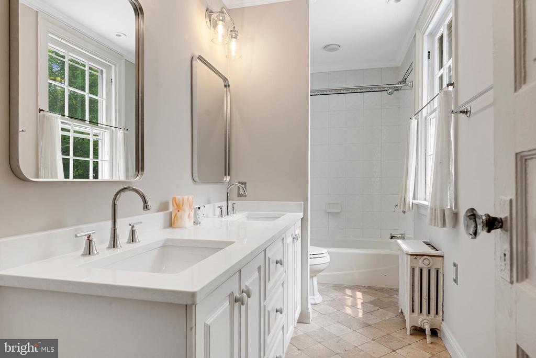
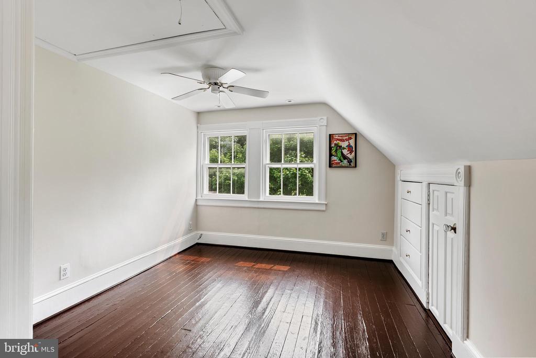
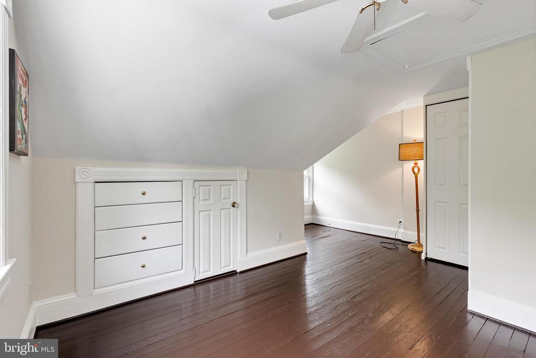
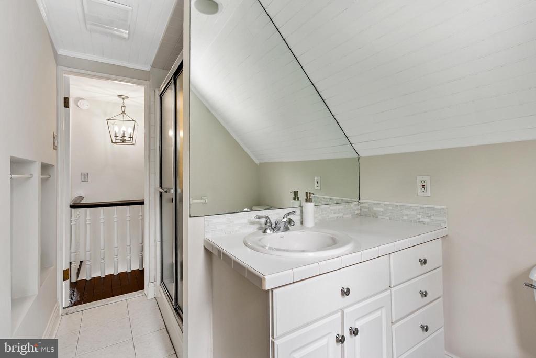
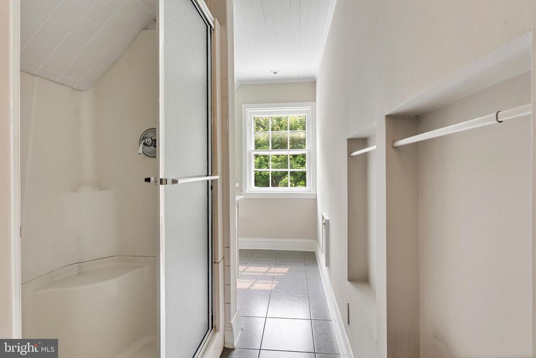
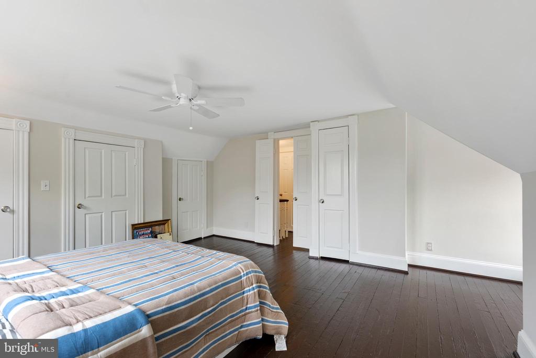
The primary suite occupies its own quiet corner of the second floor with a renovated en-suite bath featuring heated tile floors and in-suite laundry. A second full bath on this level has also been partially renovated. Four more bedrooms are split across the second and third floors, including a bright third-floor space with dormered eaves, built-in storage, and newly finished wood floors, which is good for guests, kids, or a home office. Additional storage is in the basement.

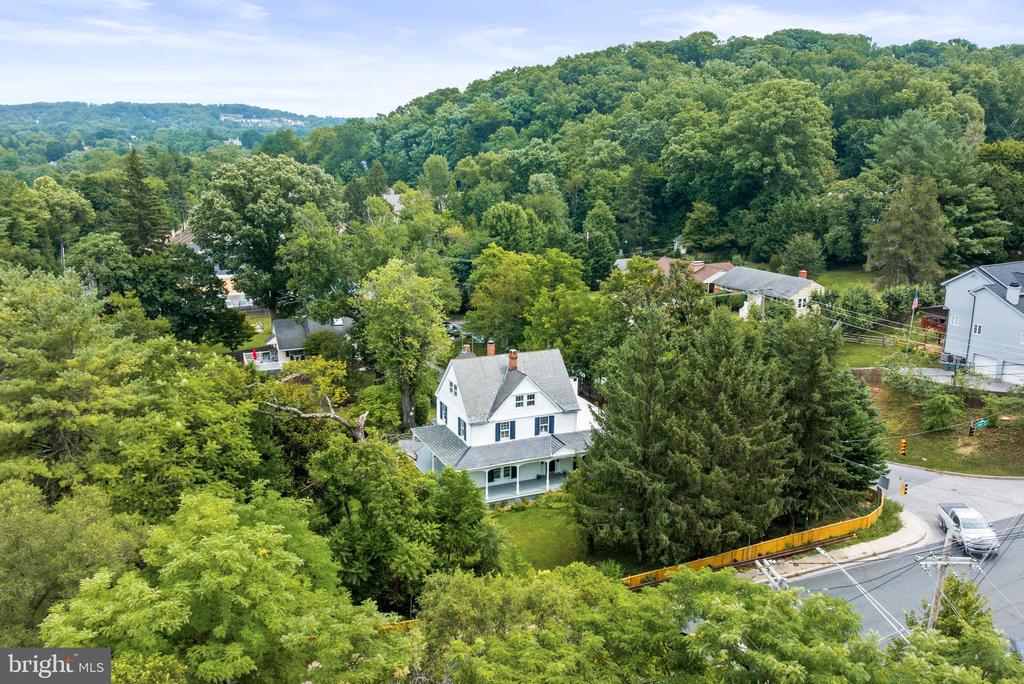
Recent work includes new insulation, a roof (rubber and slate) maintained in 2025, HVAC split system, gutter guards in 2017, and a water heater in 2012. The exterior and interior have been freshly painted, and the front porch refurbished and refinished. Located on one of Ruxton's most desirable streets, with highly rated schools nearby and easy access to downtown Baltimore, Timonium and Towson.

5 Bedrooms | 3.5 Baths | 3,912 Sq Ft | 26,000 Sq Ft Lot | Built 1901

7/26/2026 12:00PM - 2:00PM EDT

5
beds

4
baths

3,912 Sq.Ft. LIVING AREA

0.59 Acres lot

Features & Amenities

Interior

  • total bedrooms5
  • Total bathrooms4
  • full bathrooms3
  • half bathroom1
  • APPLIANCES Dishwasher, Commercial Range, Oven/Range - Gas, Stainless Steel Appliances, Refrigerator, Dryer, Washer
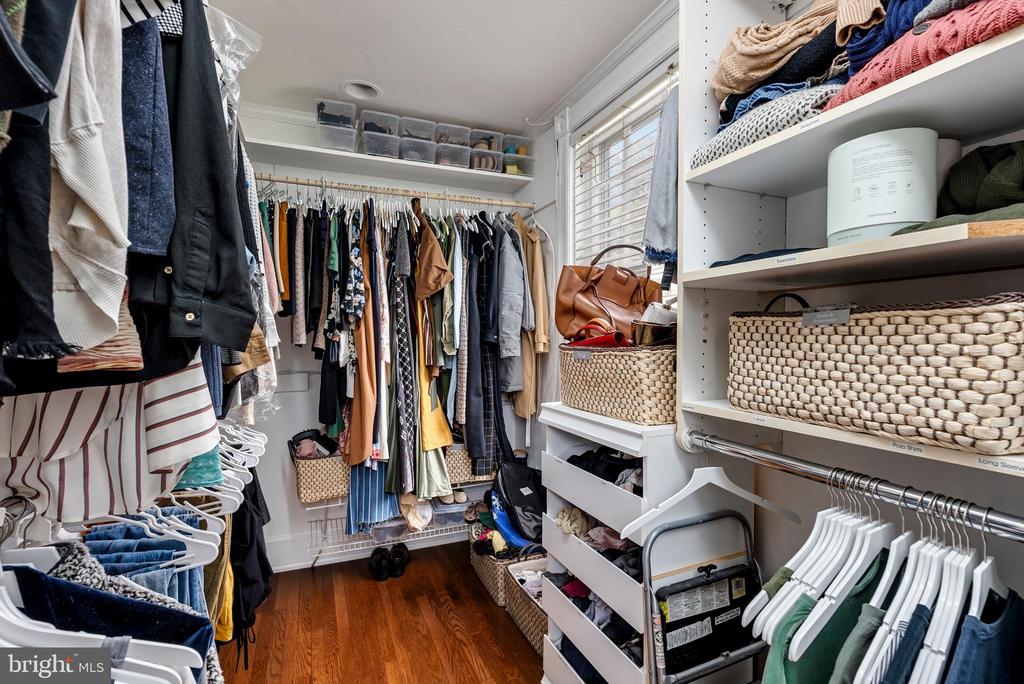
  • other interior Features Breakfast Area, Built-Ins, Ceiling Fan(s), Crown Moldings, Dining Area, Family Room Off Kitchen, Formal/Separate Dining Room, Kitchen - Gourmet, Kitchen - Island, Kitchen - Table Space, Recessed Lighting, Upgraded Countertops, Walk-in Closet(s), Wood Floors

Area & Lot

  • Status For Sale
  • OPEN HOUSE

    7/26/2026 12:00PM - 2:00PM EDT

  • Living Area3,912 Sq.Ft.
  • Total Area3,912 Sq.Ft.
  • Lot Area0.59 Acres
  • MLS® IDMDBC2168464
  • TypeResidential
  • YEAR BUILT1901
  • Architecture StylesColonial
  • Elementary SchoolRIDERWOOD
  • Middle SchoolDUMBARTON
  • High SchoolTOWSON HIGH LAW & PUBLIC POLICY
  • School DistrictBALTIMORE COUNTY PUBLIC SCHOOLS

Exterior

  • STORIES4
  • water SourcePublic
  • PoolNo Pool
  • parkingDriveway
  • HEAT TYPERadiant
  • AIR CONDITIONINGCentral A/C
  • sewerPublic Sewer
  • SubstructureStone
  • Disability FeaturesNone

Financial

  • Sales Price$1,050,000
  • Real Estate Tax $8,992/yr
  • Zoning RESIDENTIAL
Brian DiNardo

Brian DiNardo

View Virtual Tour
image

Schedule a Showing

I would love to show you my beautiful property. Please select your preferred date and time below. I will be in touch shortly to confirm your appointment.

Schedule a Showing

I would love to show you my beautiful property. Please select your preferred date and time below. I will be in touch shortly to confirm your appointment.

Thank you for your interest in 1600 W JOPPA ROAD, TOWSON, MD 21204. We are reviewing your request and will be in touch shortly!

Mortgage Calculator

Estimate your monthly mortgage payment, including the principal and interest, property taxes, and HOA. Adjust the values to generate a more accurate rate.
All estimates are provided for informational purposes only. Actual amounts may vary.
$0,000 Your Payment 20 15 65
$0,000 Your Payment

Let’s Achieve Your Goals

Brian offers focused, one-on-one representation for every client. His approach is strategic, responsive, and refined. Experience the difference of dedicated service.

Follow Me on Instagram